

Advanced Autocad
Master precision drafting and detailing with AutoCAD — the industry standard for design and documentation.
This course teaches you 2D and 3D drawing, layouts, and professional presentation.
At Caitech, you’ll learn to produce real-world engineering and architectural drawings.
Ideal for: Engineers, Architects, Draftsmen, and Designers
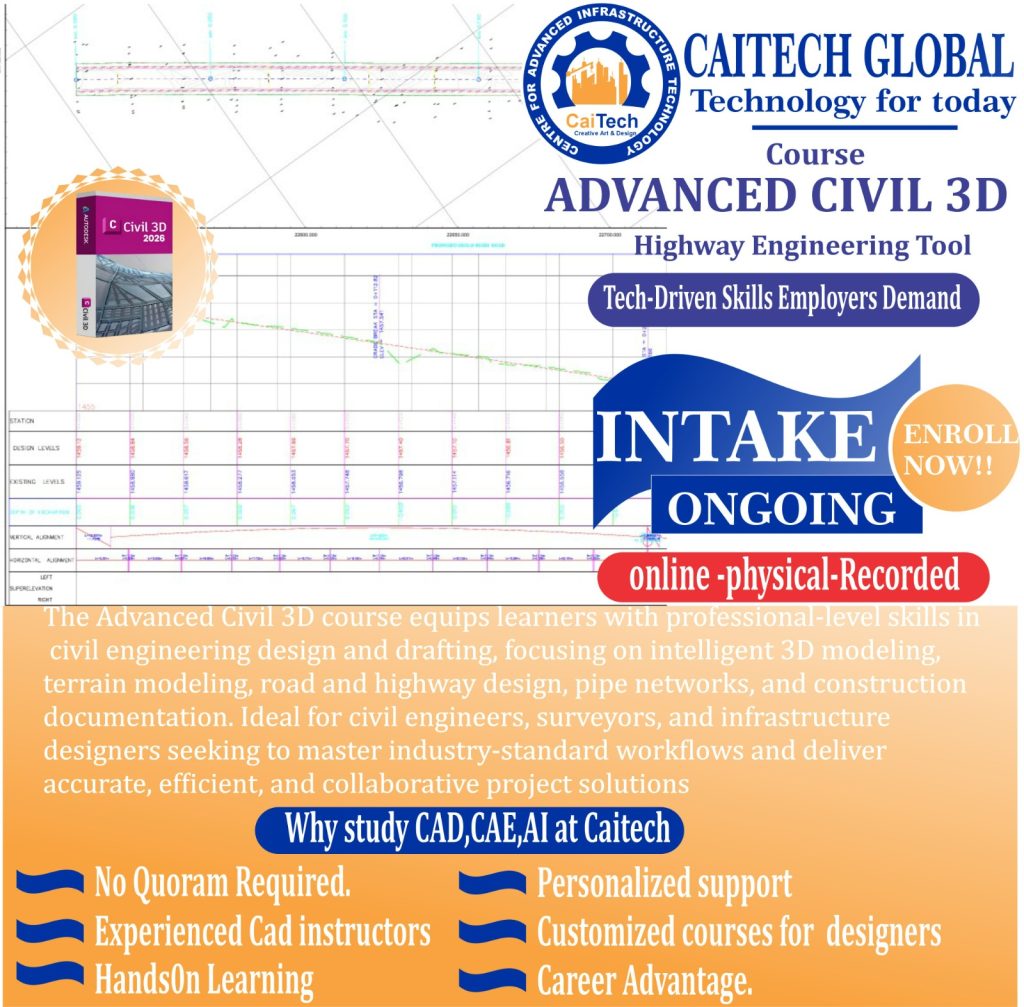
Civil 3D
Build smarter civil infrastructure with Autodesk Civil 3D.
Learn to design roads, surfaces, grading, and drainage with real-world accuracy.
At Caitech, we connect survey data to design workflows for modern engineering.
Ideal for: Civil Engineers, Surveyors, and Infrastructure Designers.

ArchiCAD
Design smarter with ArchiCAD — the powerful BIM platform for architects and design teams.
You’ll model, document, and visualize projects with accuracy and collaboration.
At Caitech, we help you create intelligent 3D models ready for construction.
Ideal for: Architects, BIM Coordinators, and Architecture Students.

Lumion
Render your designs into life with Lumion.
You’ll create stunning visuals, animations, and virtual walkthroughs in minutes.
At Caitech, we teach you to sell ideas through breathtaking imagery.
Ideal for: Architects, 3D Artists, and Visualization Experts.

Revit Architecture
Analyze, model, and document structures using Revit Structural.
You’ll learn structural components, detailing, and coordination with other disciplines.
At Caitech, you’ll design smarter and deliver accurate structural models.
Ideal for: Structural Engineers, BIM Technicians, and Draftsmen.

MAP 3D
Integrate mapping and engineering design with AutoCAD MAP 3D.
This course teaches you how to connect GIS data and create spatially intelligent models.
At Caitech, we bring infrastructure design and geospatial data together.
Ideal for: Civil Engineers, Planners, and GIS Professionals.

Prokon
Perform precise structural analysis and design with Prokon.
You’ll handle concrete, steel, and foundation design based on real project codes.
At Caitech, we simplify complex calculations into practical solutions.
Ideal for: Civil and Structural Engineers.

STAAD Pro
Analyze and design structures of any size with STAAD Pro.
Learn real-world load applications, design checks, and report generation.
At Caitech, we make you job-ready for real structural analysis challenges.
Ideal for: Structural Engineers and Designers
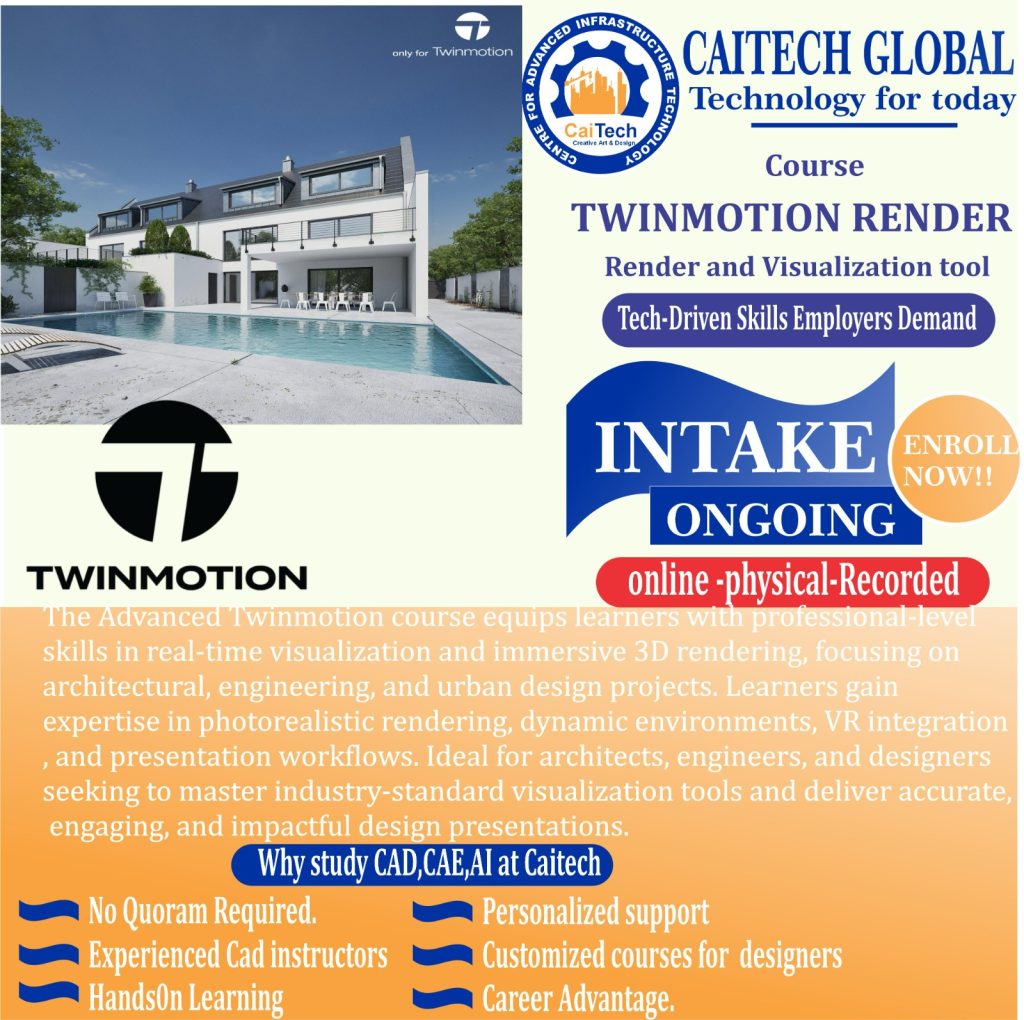
Twinmotion
Bring your designs to life with Twinmotion.
You’ll transform 3D models into stunning, real-time visualizations with ease.
At Caitech, we help you master presentation and storytelling through visuals.
Ideal for: Architects, Designers, and 3D Artists.
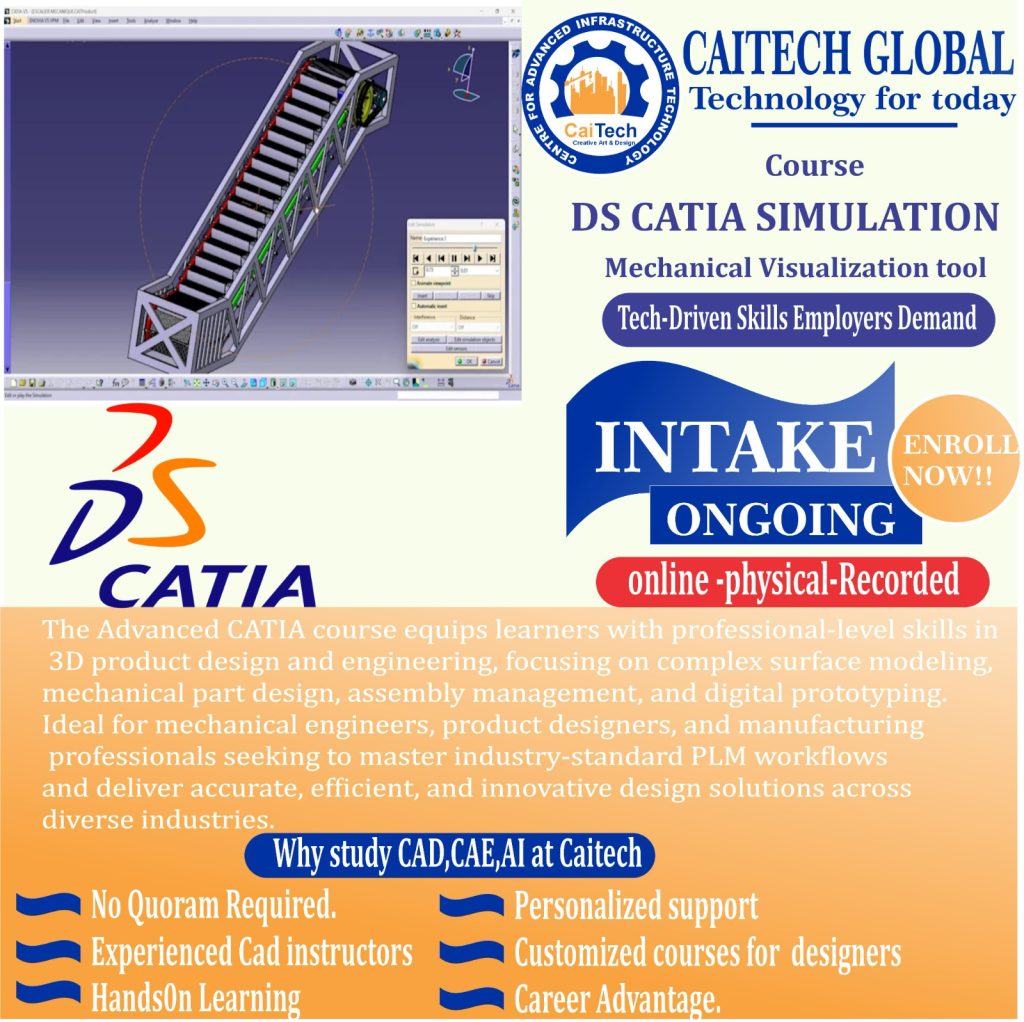
CATIA
Engineer innovation with CATIA — the software behind world-class mechanical and aerospace design.
You’ll model, simulate, and assemble complex parts for high-performance products.
At Caitech, we bridge creativity with engineering precision.
Ideal for: Mechanical Engineers, Product Designers, and Industrial Innovators.
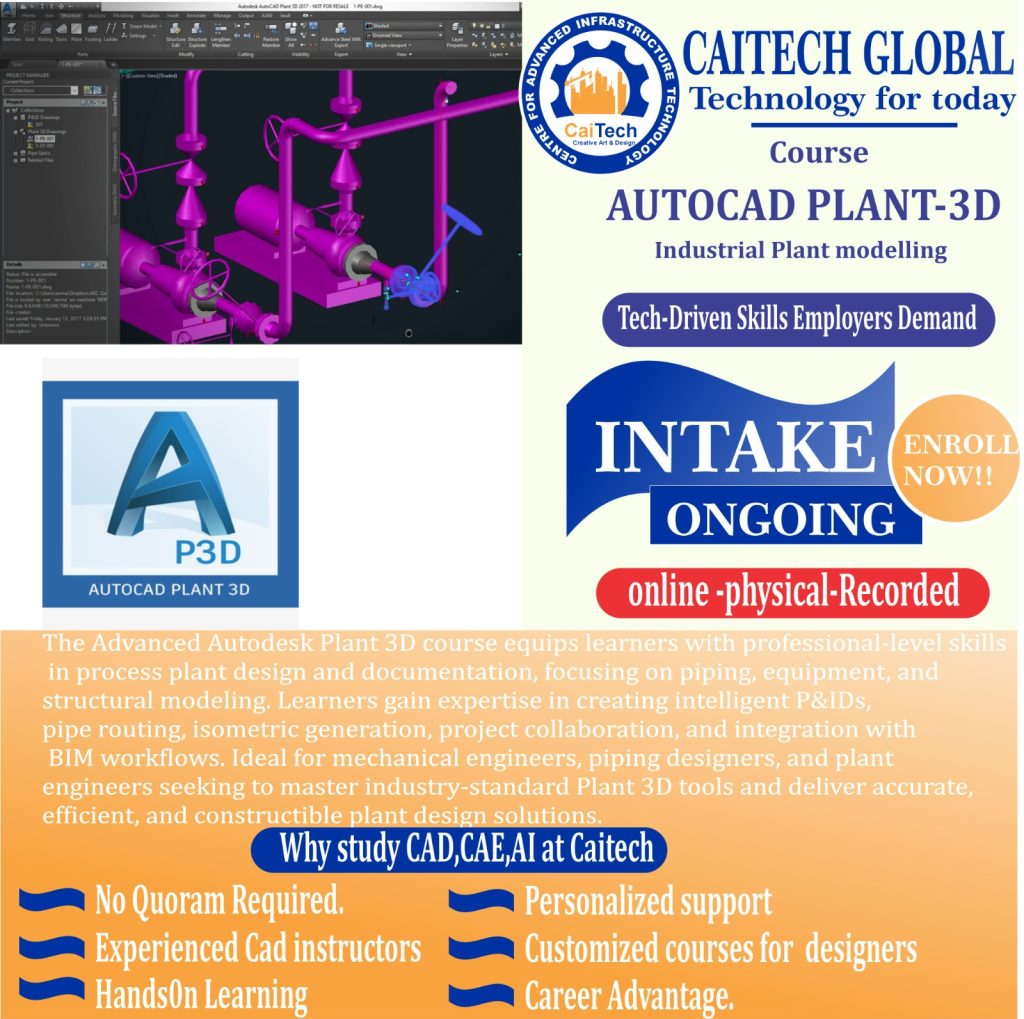
AutoCAD Plant 3D
Design intelligent process plants with AutoCAD Plant 3D.
You’ll model piping, structures, and process systems with real-time collaboration.
At Caitech, we prepare you for industrial and oil & gas projects.
Ideal for: Mechanical, Process, and Plant Engineers
AutoCAD Plant 3D
Design intelligent process plants with AutoCAD Plant 3D.
You’ll model piping, structures, and process systems with real-time collaboration.
At Caitech, we prepare you for industrial and oil & gas projects.
Ideal for: Mechanical, Process, and Plant Engineers

Autodesk Robot
Perform advanced structural analysis with Autodesk Robot Structural Analysis.
You’ll learn global design integration with Revit and precise code-based checks.
At Caitech, we give you the tools to design with confidence and speed.
Ideal for: Structural and Civil Engineers.
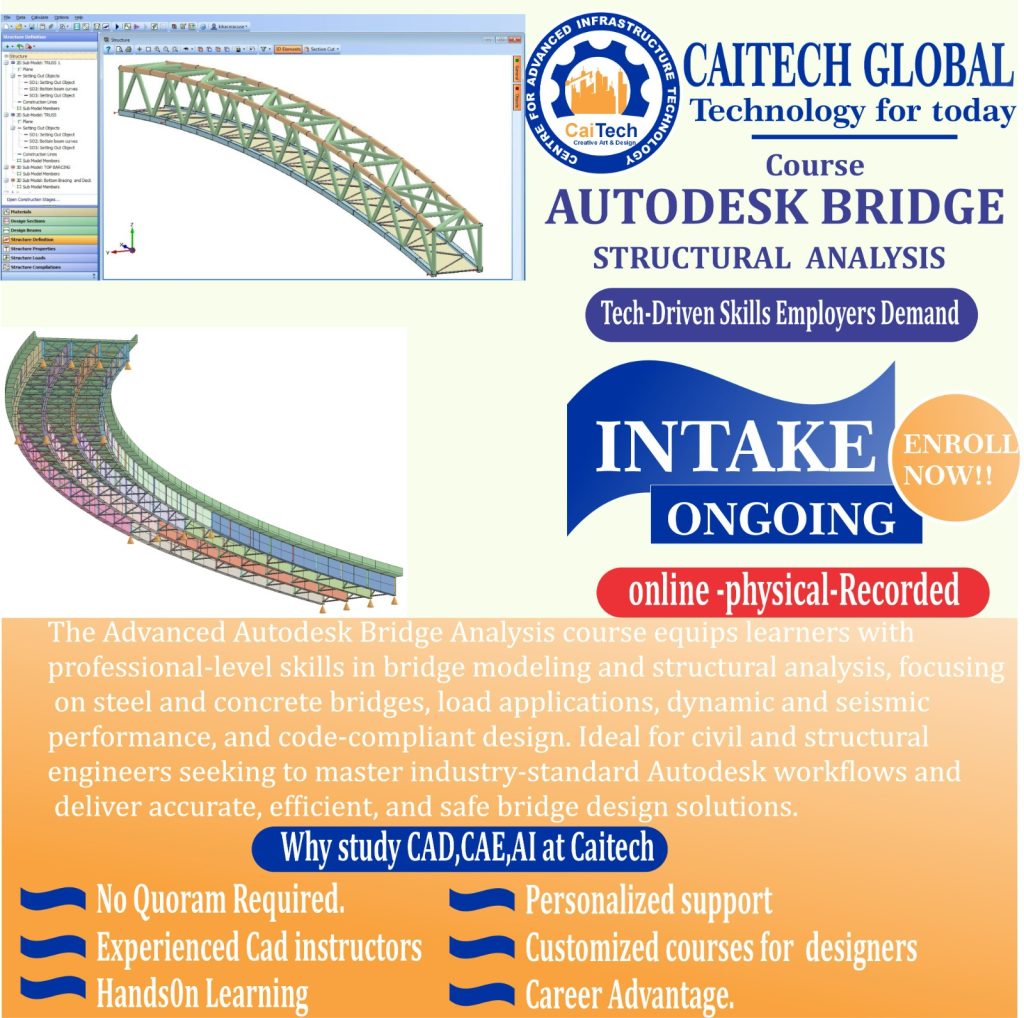
Autodesk Bridge Analysis
Design and analyze bridges using Autodesk’s specialized tools.
This course guides you through modeling, loading, and structural evaluation.
At Caitech, we help you bridge the gap between concept and construction.
Ideal for: Civil and Bridge Engineers.
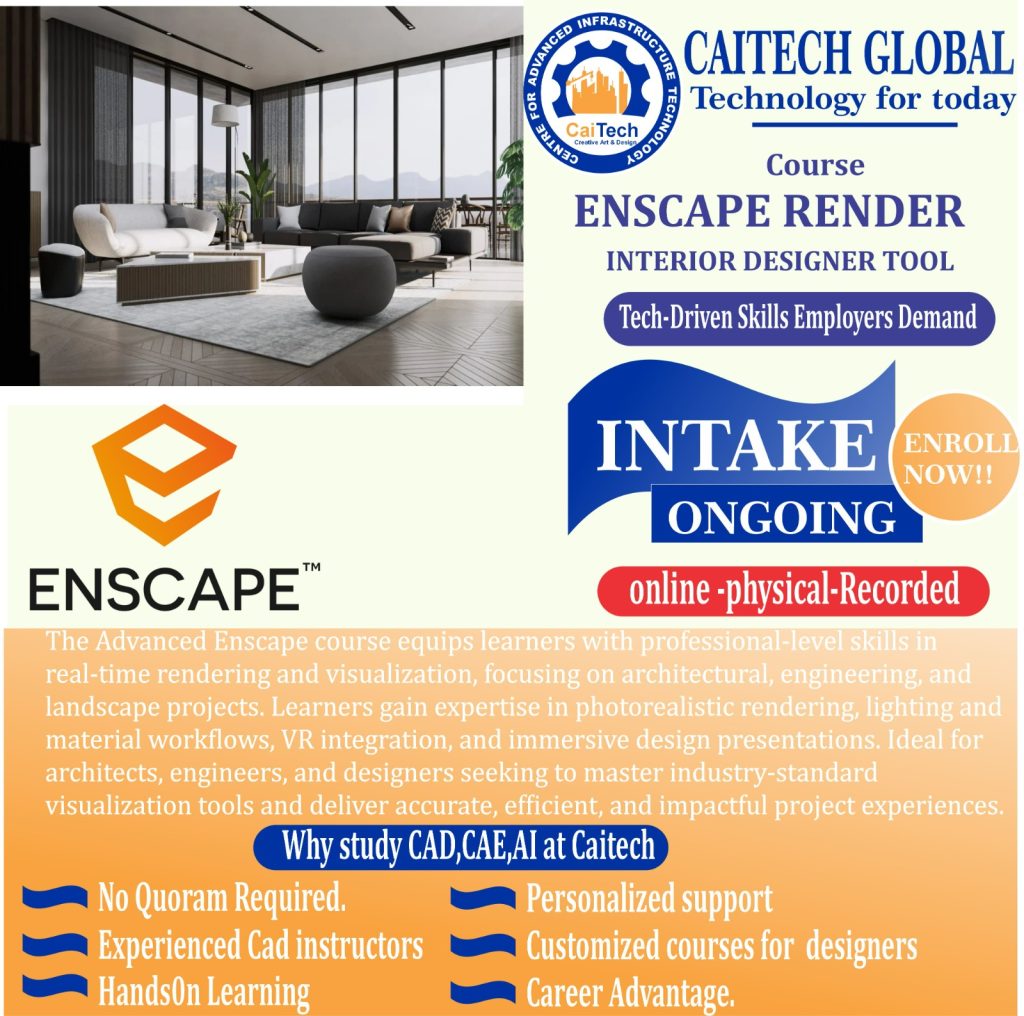
Enscape
Create real-time photorealistic walkthroughs with Enscape.
You’ll link directly from Revit or SketchUp and render instantly.
At Caitech, we teach you to communicate your designs beautifully.
Ideal for: Architects, Interior Designers, and Visualization Artists.

5D BIM
Take your BIM workflow beyond 3D with 5D modeling.
You’ll integrate cost, quantity, and time data into your Revit models.
At Caitech, we make BIM fully functional — from design to delivery.
Ideal for: BIM Managers, Quantity Surveyors, and Project Coordinators

Tekla Steel
Detail and model steel structures with Tekla Steel Detailing.
You’ll produce fabrication-ready models and shop drawings with accuracy.
At Caitech, we connect design and production seamlessly.
Ideal for: Structural Engineers and Steel Detailers.

Tekla TSD
Advance your design with integrated analysis and modeling in Tekla TSD.
Learn to handle concrete and steel structures from load analysis to detailing.
At Caitech, we make structural design smarter, faster, and BIM-ready.
Ideal for: Structural Engineers and Designers.
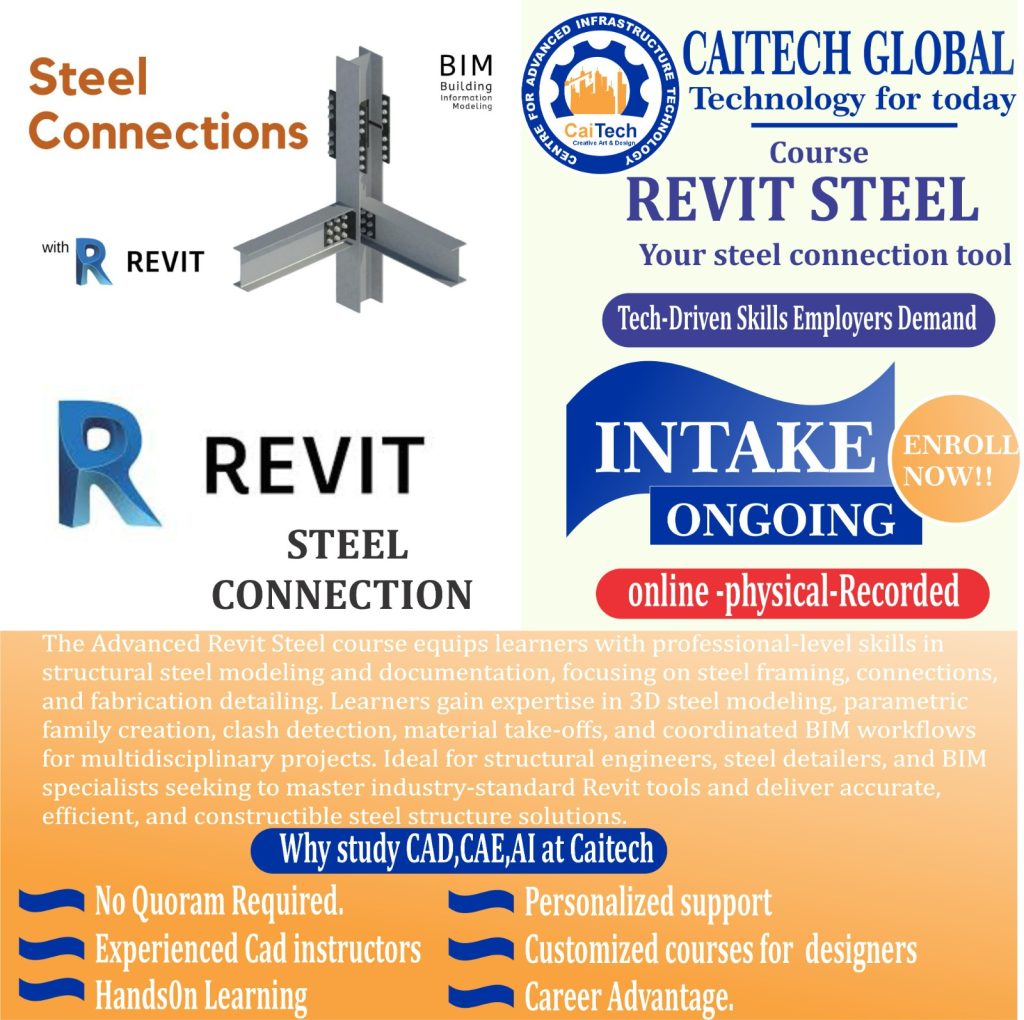
Advanced Revit Steel Course
Master 3D steel modeling and detailing in Revit.
Learn to create connections, assemblies, and fabrication drawings with precision.
At Caitech, we help you turn structural concepts into constructible models.
Ideal for: Steel Detailers, Fabricators, and Structural Designers.

Advanced Revit Structure Course
Advance your structural modeling with Revit.
Learn to design, reinforce, and document concrete and steel structures in BIM.
At Caitech, we bridge design and analysis for real-world coordination.
Ideal for: Structural Engineers and BIM Coordinators.

Advanced Autodesk Steel Course
Build intelligent steel models with precision using Autodesk tools.
Master connection detailing, assemblies, and fabrication workflows.
At Caitech, we transform design data into coordinated construction output.
Ideal for: Steel Detailers, Fabricators, and Structural Engineers.

Advanced Revit Mechanical Course
Design complete mechanical systems using Revit BIM workflows.
Model ductwork, piping, and equipment layouts with accuracy and coordination.
At Caitech, we make mechanical modeling practical and project-ready.
Ideal for: Mechanical Engineers and MEP Designers.

Advanced Revit Electrical Course
Develop intelligent electrical systems that integrate seamlessly in BIM.
Learn to model lighting, power, and cable systems for real construction projects.
At Caitech, we link design intent with coordinated delivery.
Ideal for: Electrical Engineers and BIM Coordinators.

Advanced Revit Plumbing Course
Create detailed plumbing and drainage systems in BIM.
Learn to model, size, and coordinate water, waste, and fire protection layouts.
At Caitech, we focus on precision, documentation, and design flow.
Ideal for: Plumbing Designers and MEP Engineers.

Advanced Revit HVAC Course
Design efficient HVAC systems with Revit’s intelligent tools.
Model duct networks, airflow, and energy systems for coordinated BIM delivery.
At Caitech, we help you connect design, performance, and construction.
Ideal for: HVAC Engineers and BIM Professionals.

AutoDesk Inventor
Model, simulate, and visualize mechanical parts with Autodesk Inventor.
You’ll create assemblies, sheet metal designs, and motion studies.
At Caitech, we help you turn concepts into manufacturable products.
Ideal for: Mechanical Engineers, Designers, and Fabricators.
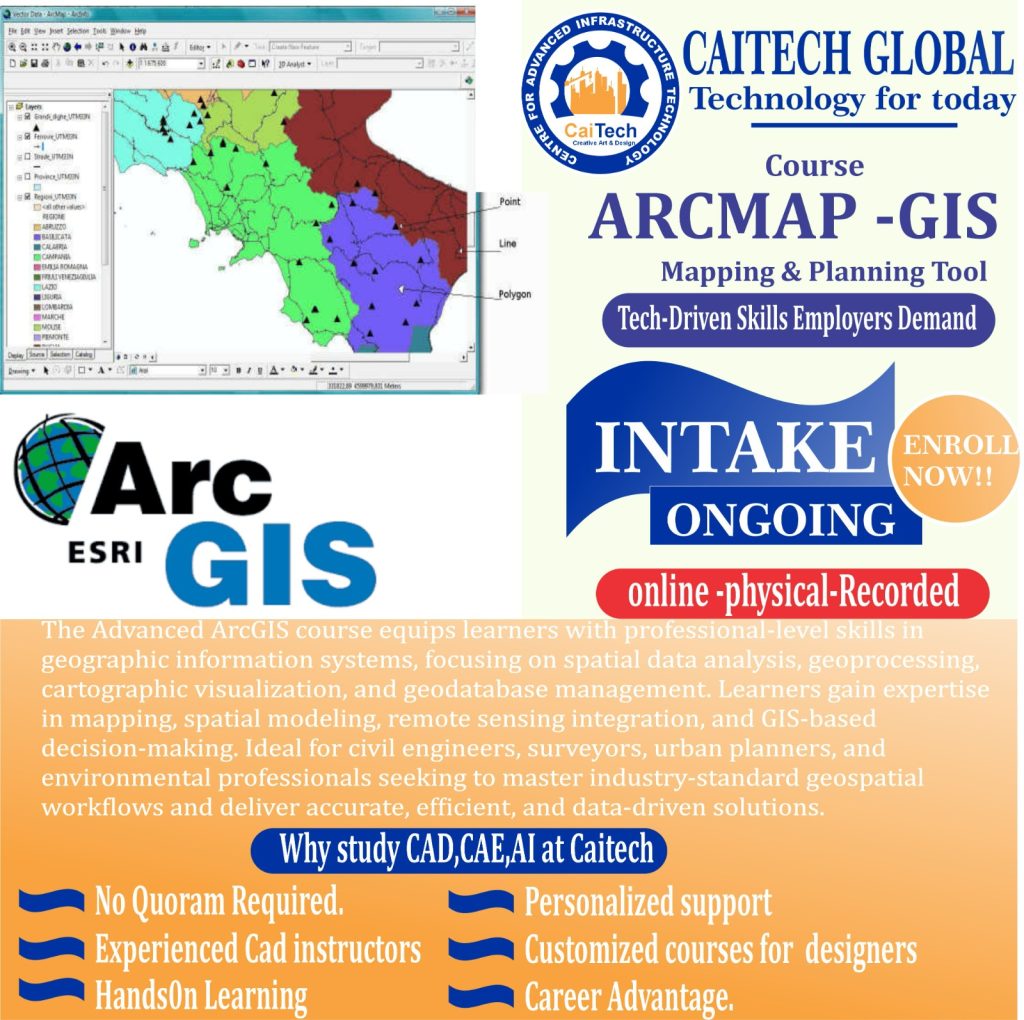
ArcGIS
Unlock the power of geospatial intelligence with ArcGIS.
You’ll learn mapping, spatial analysis, and data visualization for real-world engineering and planning.
At Caitech, we make GIS practical for infrastructure and design projects.
Ideal for: Surveyors, Civil Engineers, and Urban Planners.

Rhino
Shape complex geometry with Rhino 3D.
You’ll master precision modeling for architecture, products, and 3D fabrication.
At Caitech, we merge creativity with computational accuracy.
Ideal for: Architects, Industrial Designers, and 3D Modelers.

Rhino
Simulate and analyze water distribution networks with Epanet.
You’ll model pressure, flow, and demand for real-world water systems.
At Caitech, we help you design efficient and sustainable water infrastructure.
Ideal for: Water Engineers, Environmental Engineers, and Planners.

SewerCAD
Design and analyze sanitary sewer systems using SewerCAD.
You’ll model gravity flow, manholes, and network hydraulics accurately.
At Caitech, we turn complex sewer design into clear, efficient solutions.
Ideal for: Civil and Environmental Engineers.
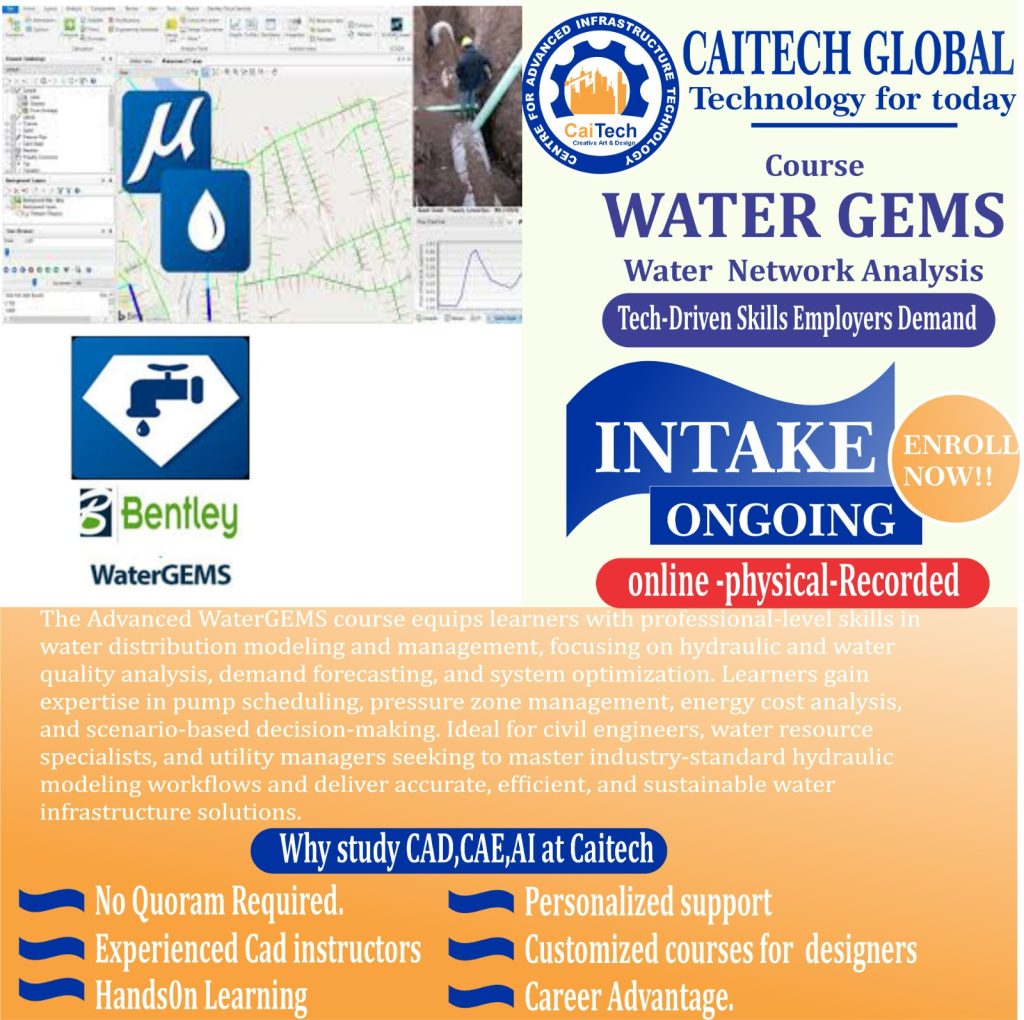
WaterGEMS
Deliver optimized water systems with Bentley WaterGEMS.
You’ll learn hydraulic modeling, network optimization, and energy cost reduction.
At Caitech, we prepare you to manage real urban water challenges.
Ideal for: Water Engineers and Infrastructure Designers.

SketchUp
Design fast and flexibly with SketchUp.
You’ll create 3D architectural concepts, interior layouts, and presentations with ease.
At Caitech, we turn your imagination into clear, buildable visuals.
Ideal for: Architects, Interior Designers, and Students.

Chief Architect
Create beautiful residential and commercial building models using Chief Architect.
You’ll master space planning, detailing, and realistic rendering.
At Caitech, we make architectural visualization intuitive and fun.
Ideal for: Architects, Interior Designers, and Contractors.

WIN-QS
Take control of project costs with WIN-QS.
You’ll master quantity take-off, cost estimation, and BOQ preparation.
At Caitech, we teach you the financial side of design.
Ideal for: Quantity Surveyors, Project Managers, and Engineers.
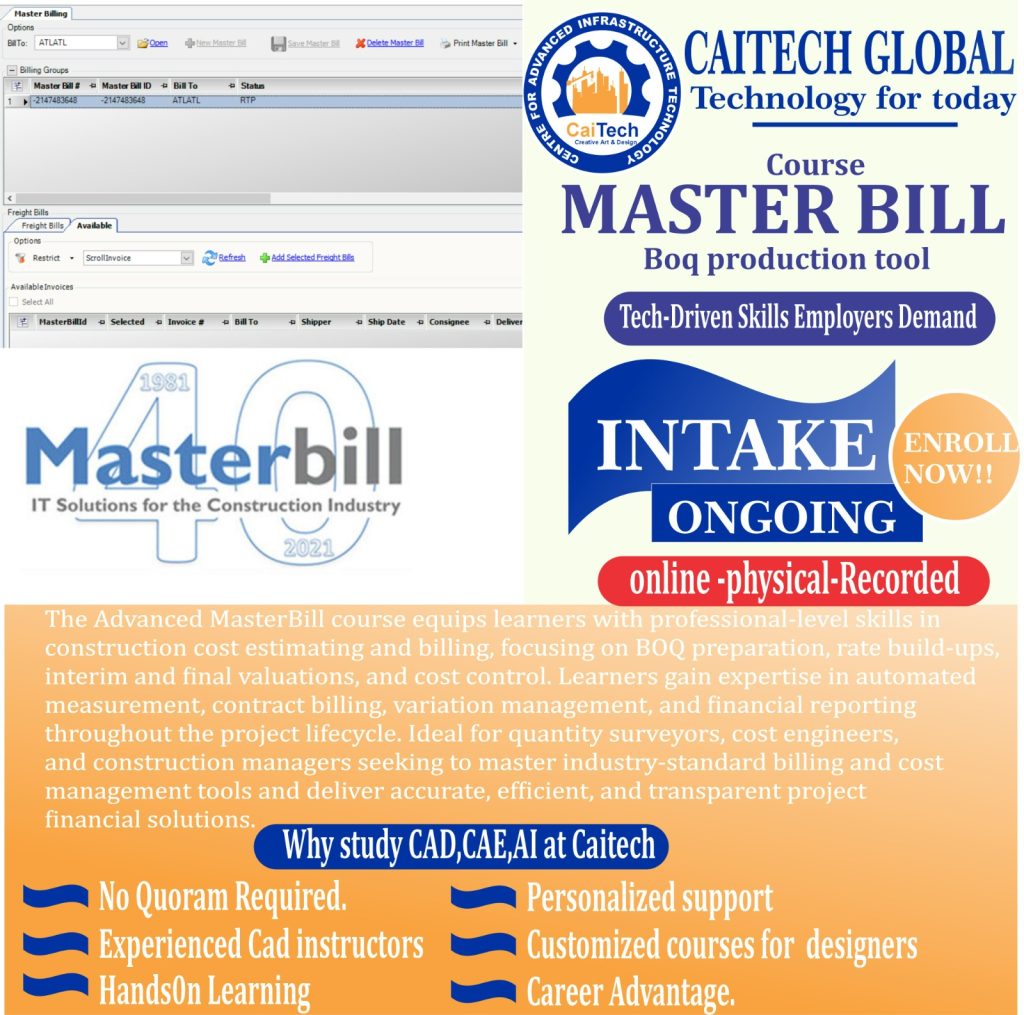
MasterBill
Simplify cost management with MasterBill.
You’ll prepare tenders, manage estimates, and handle cost control workflows.
At Caitech, we equip you with digital cost management skills.
Ideal for: Quantity Surveyors and Construction Managers.

MS Project
Plan and control projects efficiently with Microsoft Project.
You’ll schedule, track, and manage resources for timely project delivery.
At Caitech, we help you turn project chaos into structured success.
Ideal for: Project Managers, Engineers, and Contractors.

PlanSwift (Takeoff)
Automate quantity take-off and estimation with PlanSwift.
You’ll extract accurate material quantities directly from digital drawings.
At Caitech, we simplify the link between design and budgeting.
Ideal for: Quantity Surveyors and Estimators

Bluebeam
Collaborate smarter with Bluebeam Revu.
You’ll manage drawings, markups, and project documentation digitally.
At Caitech, we help you move your workflow into the paperless future.
Ideal for: Engineers, Architects, and Project Managers.

STAAD Foundation (Staad Advanced)
Design reliable foundations using STAAD Foundation.
You’ll learn footing, pile, and mat foundation design with precision.
At Caitech, we make structural stability your strong suit.
Ideal for: Structural and Geotechnical Engineers.
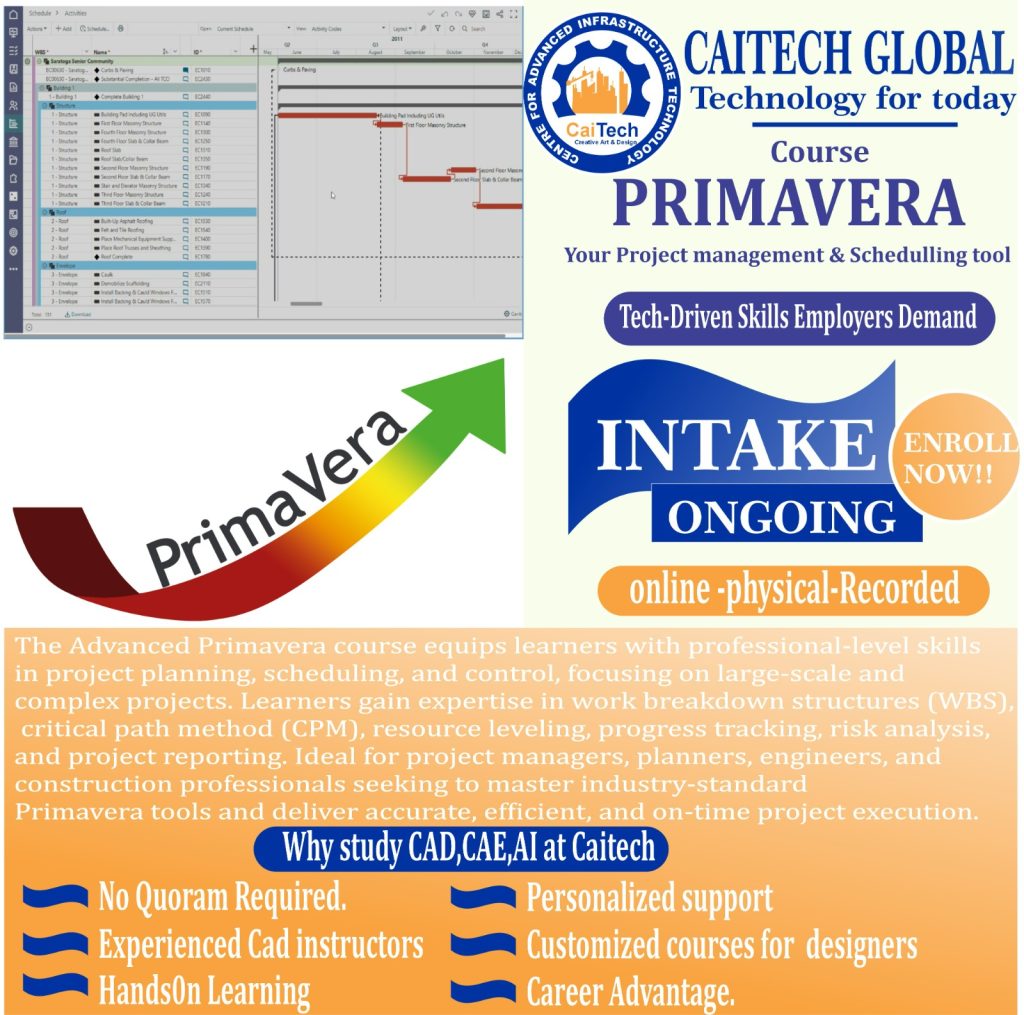
Primavera
Plan and manage complex projects with Oracle Primavera.
You’ll master scheduling, tracking, and risk management for large-scale construction.
At Caitech, we make project planning a strategic advantage.
Ideal for: Project Managers, Engineers, and Planners.

3Ds Max Architecture
Build cinematic architectural scenes with 3Ds Max.
You’ll model, texture, and render professional 3D environments.
At Caitech, we help you create architecture that feels alive.
Ideal for: Architects, Visual Artists, and Designers.
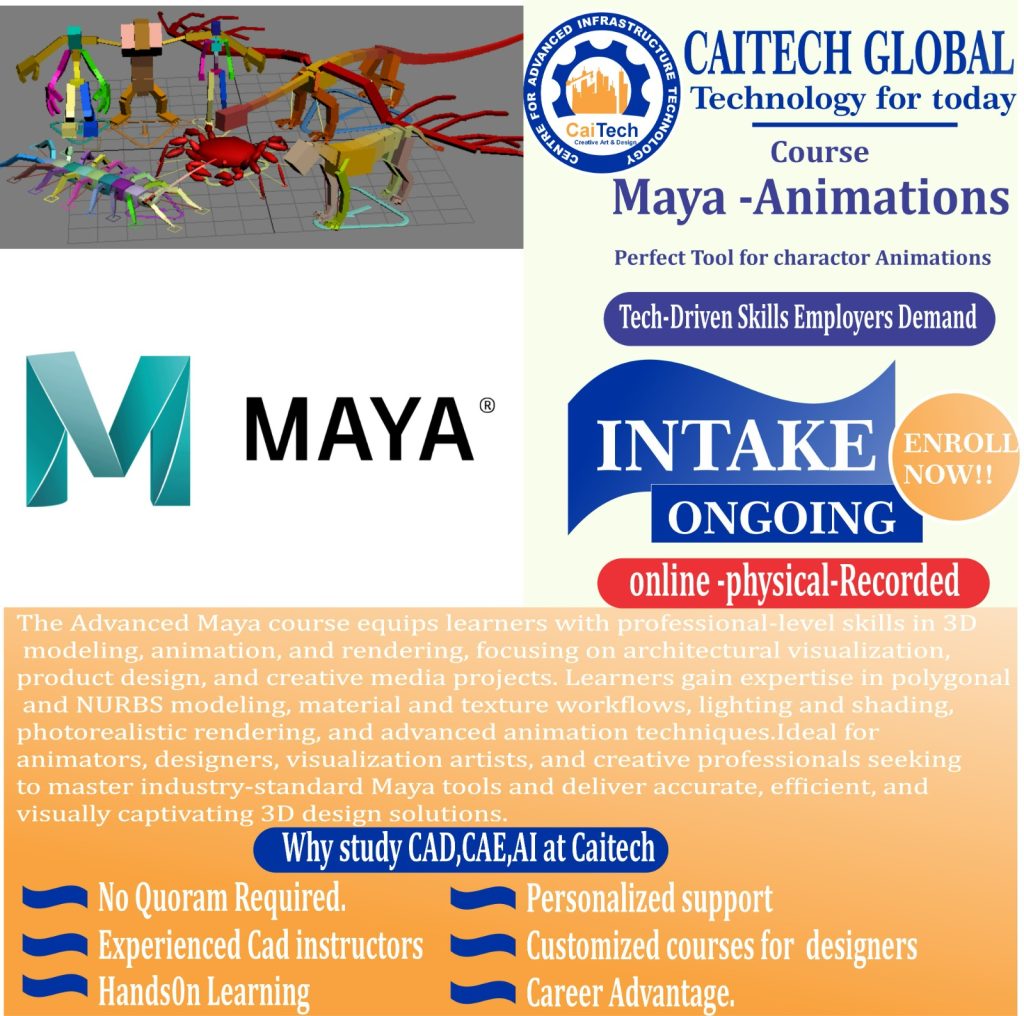
Maya Animation
Turn your 3D creations into dynamic, lifelike animations with Maya.
You’ll learn motion, rigging, camera control, and cinematic storytelling.
At Caitech, we bring creativity and precision together in motion design.
Ideal for: Animators, Designers, and Visualization Artists.

3ds Max Civil View
Visualize roads, bridges, and infrastructure in realistic 3D environments.
Integrate designs from Civil 3D and Revit, and add materials, lighting, and animation for stunning presentations.
At Caitech, we turn engineering models into powerful visual stories.
Ideal for: Civil Engineers and Visualization Specialists.
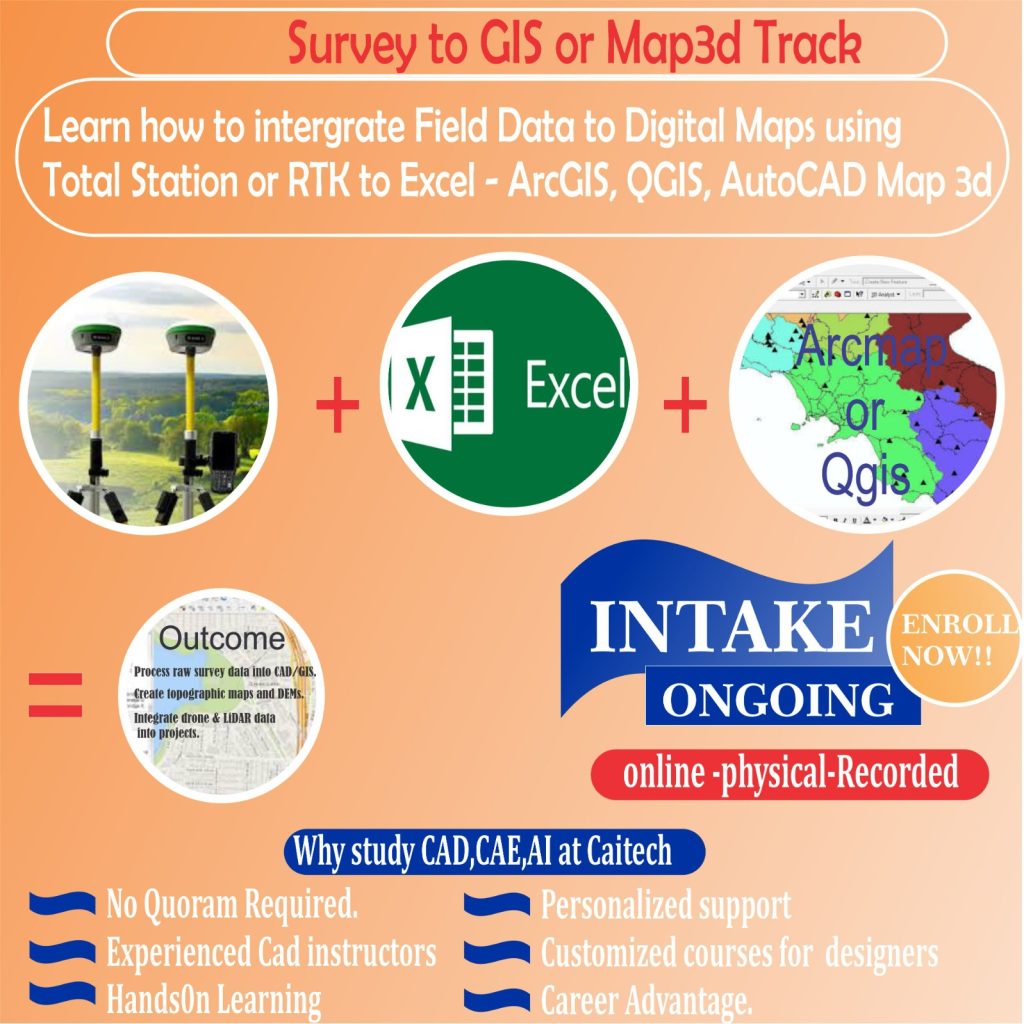
Survey to GIS / Map3D Track
Bridge the gap between field surveying and digital mapping in one complete workflow.
Learn to collect accurate data using Total Station or RTK GPS, then process, model, and visualize it in ArcMap GIS or AutoCAD Civil 3D.
At Caitech, we transform raw survey data into intelligent geospatial and engineering models ready for design and analysis.
Ideal for: Surveyors, GIS Technicians, and Civil Engineers.
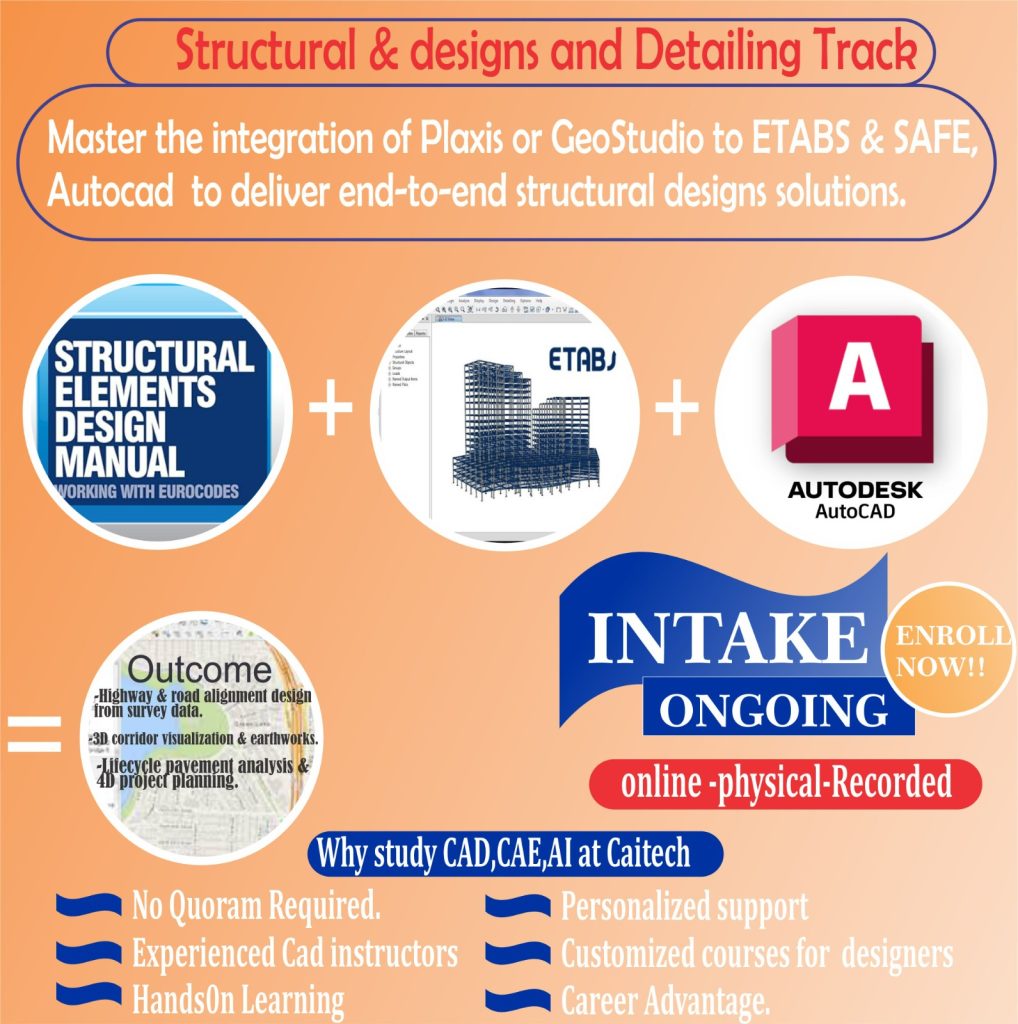
Structural Design & Detailing Track
Master the complete structural workflow — from manual design calculations to ETABS analysis and AutoCAD detailing.
Learn how to design safe and efficient structures, verify results through analysis, and produce accurate construction drawings.
At Caitech, we connect design theory with real-world detailing for complete structural solutions.
Ideal for: Structural Engineers, Design Technicians, and Engineering Students.
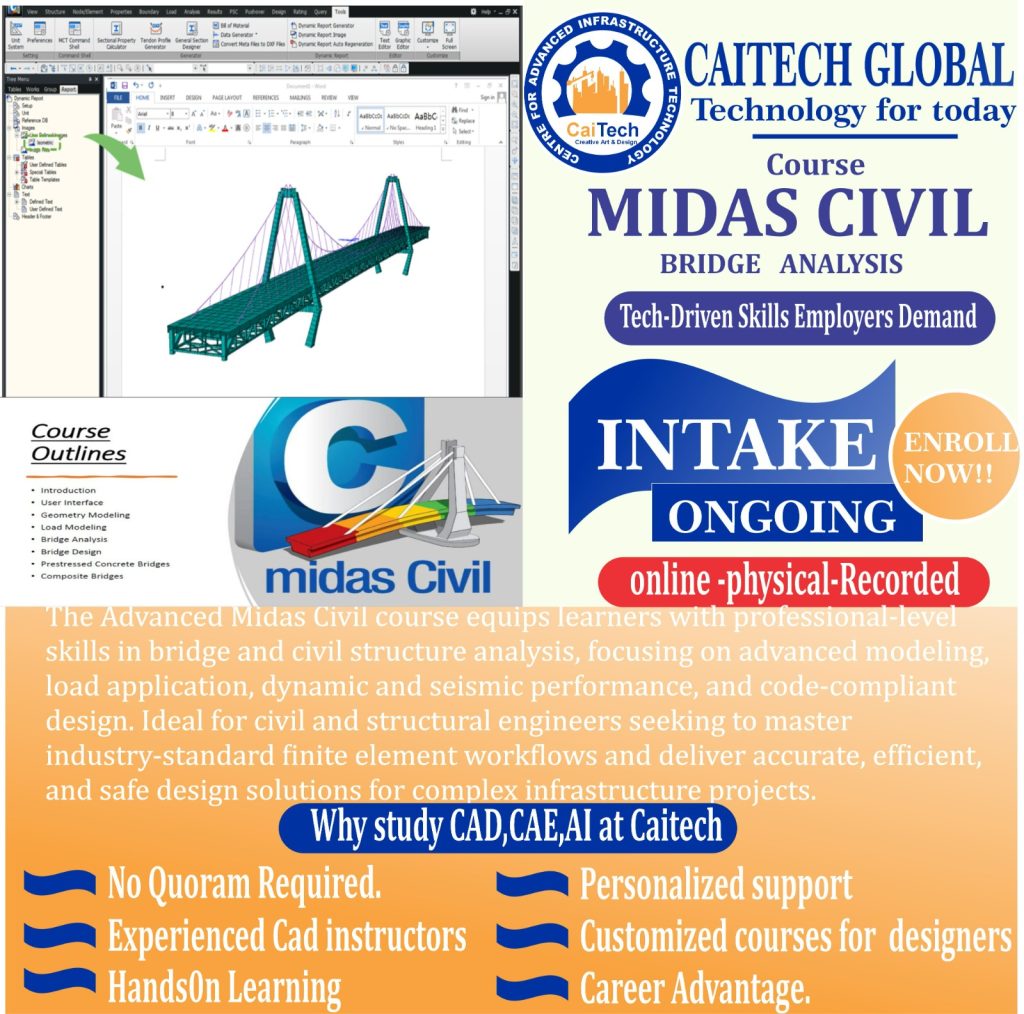
Midas Bridge
Specialize in bridge design with Midas Civil and Midas Bridge.
You’ll analyze loads, deflections, and support conditions with precision.
At Caitech, we prepare you for real bridge engineering projects.
Ideal for: Structural and Bridge Engineers.
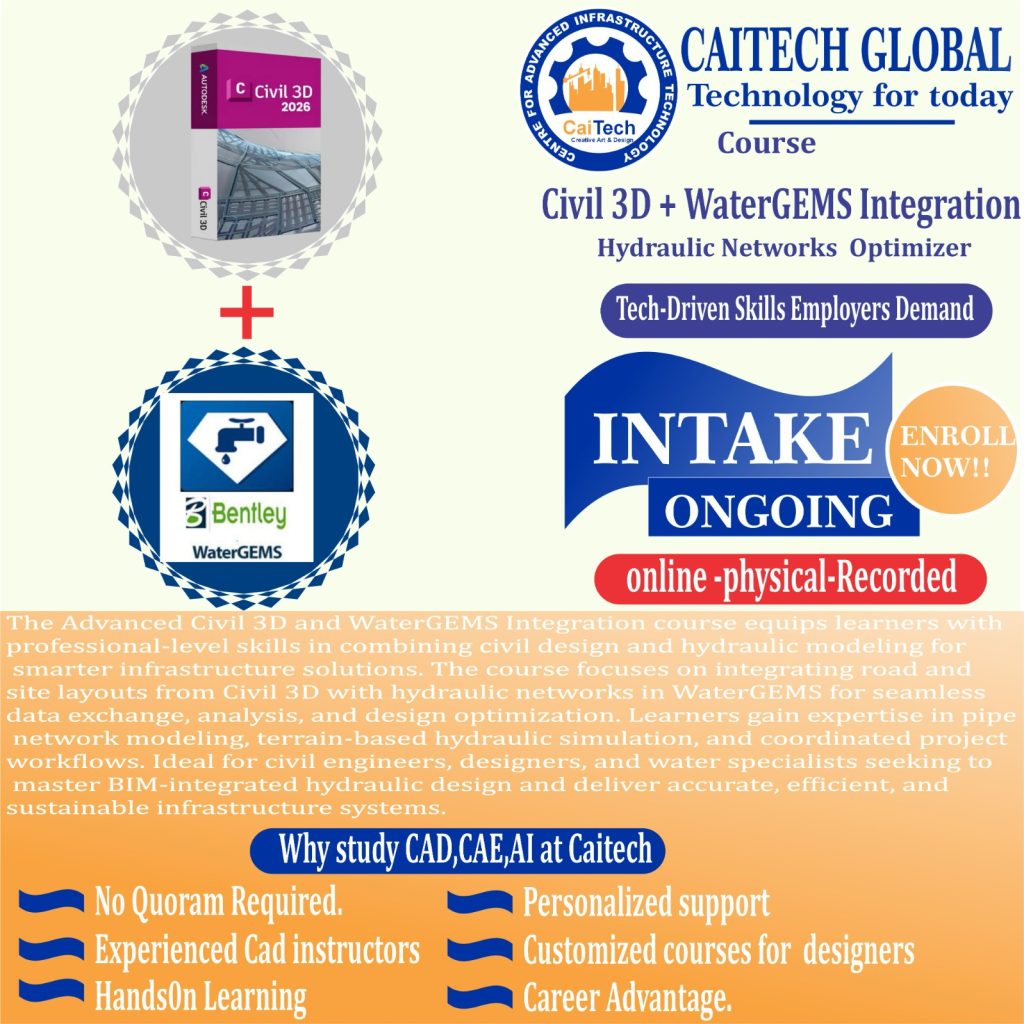
Civil 3D + WaterGEMS Integration
Combine the power of Civil 3D and WaterGEMS for intelligent water infrastructure design.
You’ll synchronize terrain, pipes, and hydraulic analysis in one seamless workflow.
At Caitech, we teach integration that delivers results.
Ideal for: Civil Engineers and Water System Designers.

Technical Draughtmanship course
Master the universal language of engineering — technical drawing.
You’ll learn orthographic projections, detailing, and interpretation of construction plans.
At Caitech, we build the foundation for every designer and engineer.
Ideal for: Students, Draftsmen, and Engineers.

Water & Environmental Track
Combine mapping, modeling, and management in one integrated learning path.
Learn to use Google Earth Pro for spatial visualization, ArcMap GIS for geospatial analysis, and WaterGEMS for hydraulic modeling and network design.
At Caitech, we connect data, geography, and engineering to solve real-world water and environmental challenges.
Ideal for: Civil Engineers, Environmental Planners, and Water Resource Professionals.

SAP2000
Simplify complex structure design using SAP2000.
You’ll handle linear, nonlinear, and dynamic analyses for diverse projects.
At Caitech, we teach you to manage any structure with confidence.
Ideal for: Structural and Bridge Engineers.

SAFE
Design safe and efficient foundations and floor systems with SAFE.
You’ll perform real-world slab and footing analysis with professional accuracy.
At Caitech, we make structural foundation design practical and precise.
Ideal for: Structural and Civil Engineers
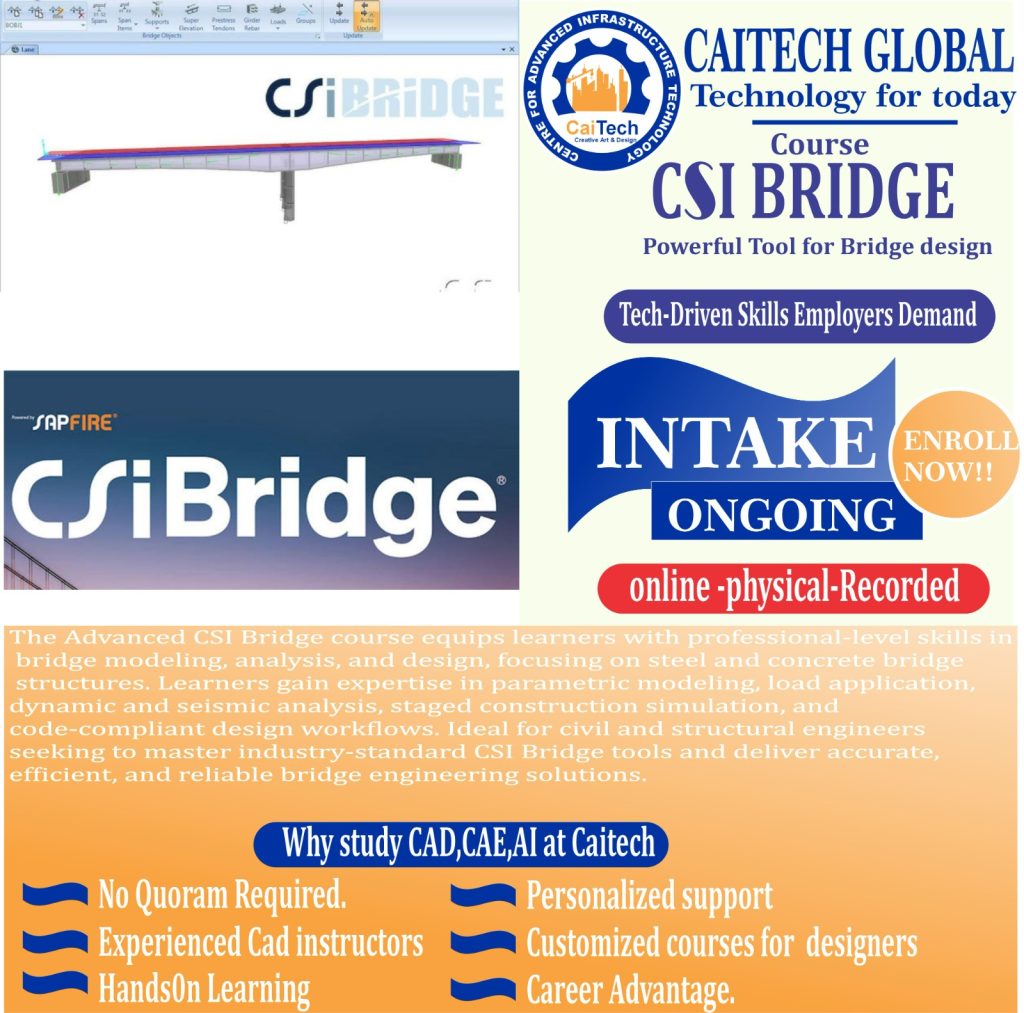
CSI Bridge
Engineer smarter bridges with CSI Bridge.
You’ll model, load, and analyze bridge structures using integrated BIM workflows.
At Caitech, we help you connect innovation with infrastructure.
Ideal for: Bridge and Structural Engineers.

PipeMate
Design, size, and optimize piping systems efficiently with PipeMate.
You’ll model fluid flow and simulate system performance.
At Caitech, we prepare you for real industrial and water network challenges.
Ideal for: Mechanical and Hydraulic Engineers.
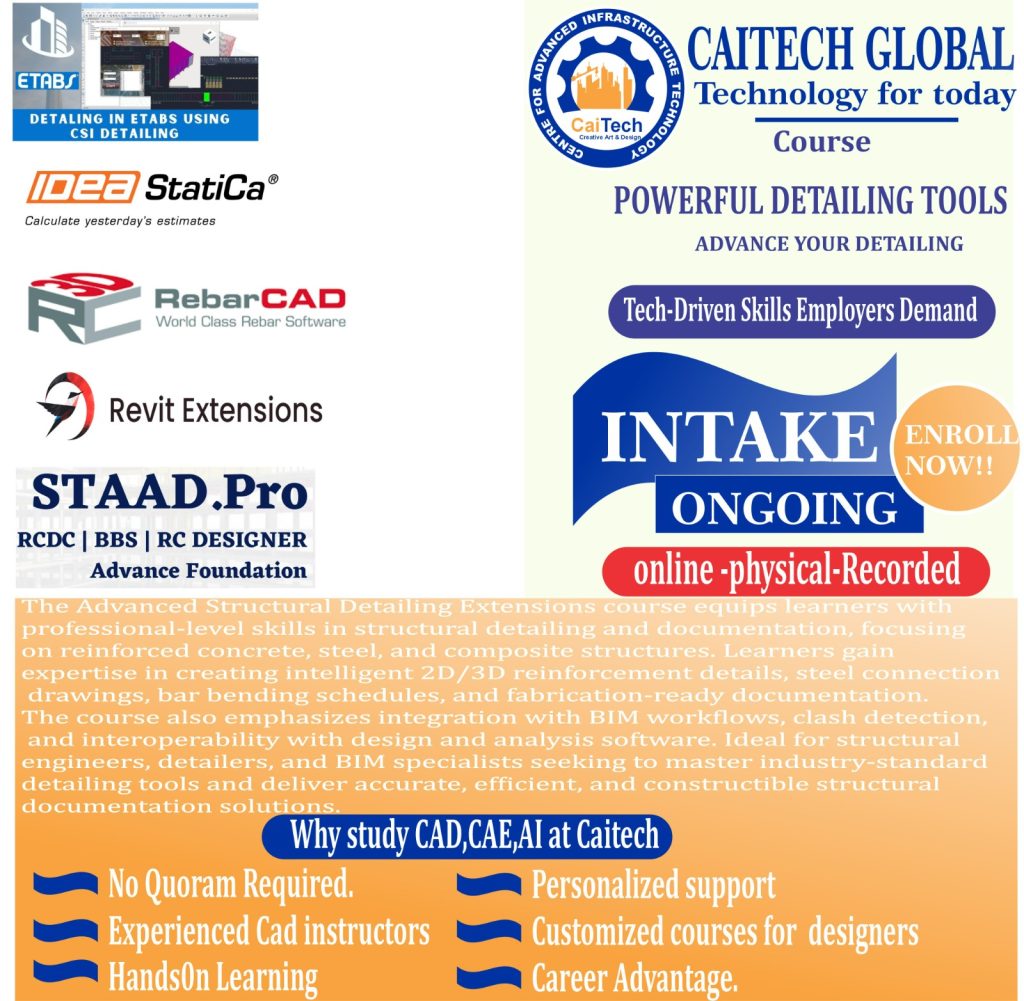
STAAD-Pro RCDC
Automate structural detailing with STAAD-Pro RCDC.
You’ll learn to generate reinforced concrete designs directly from analysis models.
At Caitech, we make code-based design both fast and accurate.
Ideal for: Structural and Design Engineers.

RebarMate – Rebar Detailing
Detail reinforcement with accuracy and speed using RebarMate.
You’ll generate schedules, bar bending lists, and layout drawings efficiently.
At Caitech, we train you to deliver fabrication-ready rebar designs.
Ideal for: Structural Detailers and Draftsmen

WaterMate
Model and analyze water distribution systems with WaterMate.
You’ll perform pressure and flow simulations for network optimization.
At Caitech, we make water infrastructure design simple and effective.
Ideal for: Civil and Water Engineers.
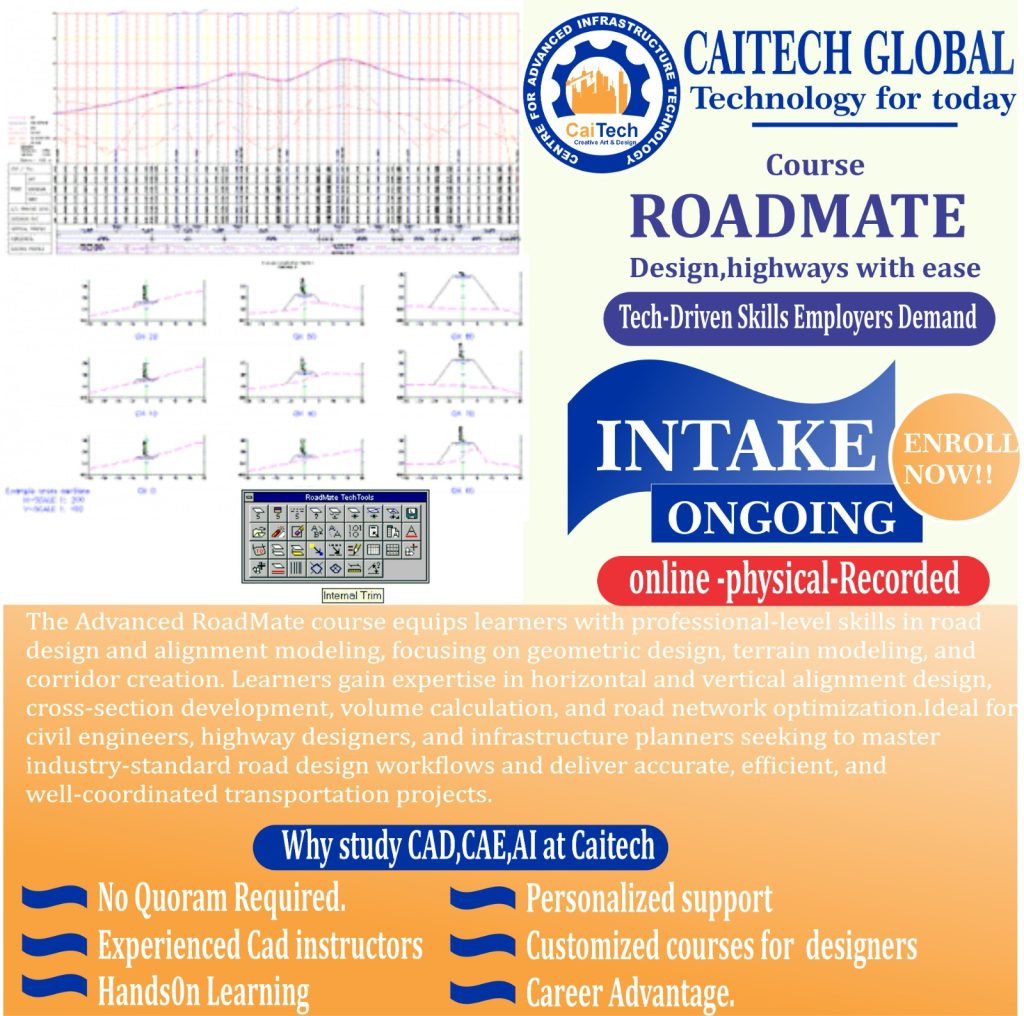
RoadMate
Design professional road alignments and cross-sections using RoadMate.
You’ll master terrain modeling, pavement design, and highway geometry.
At Caitech, we prepare you to shape modern transport networks.
Ideal for: Highway and Civil Engineers.
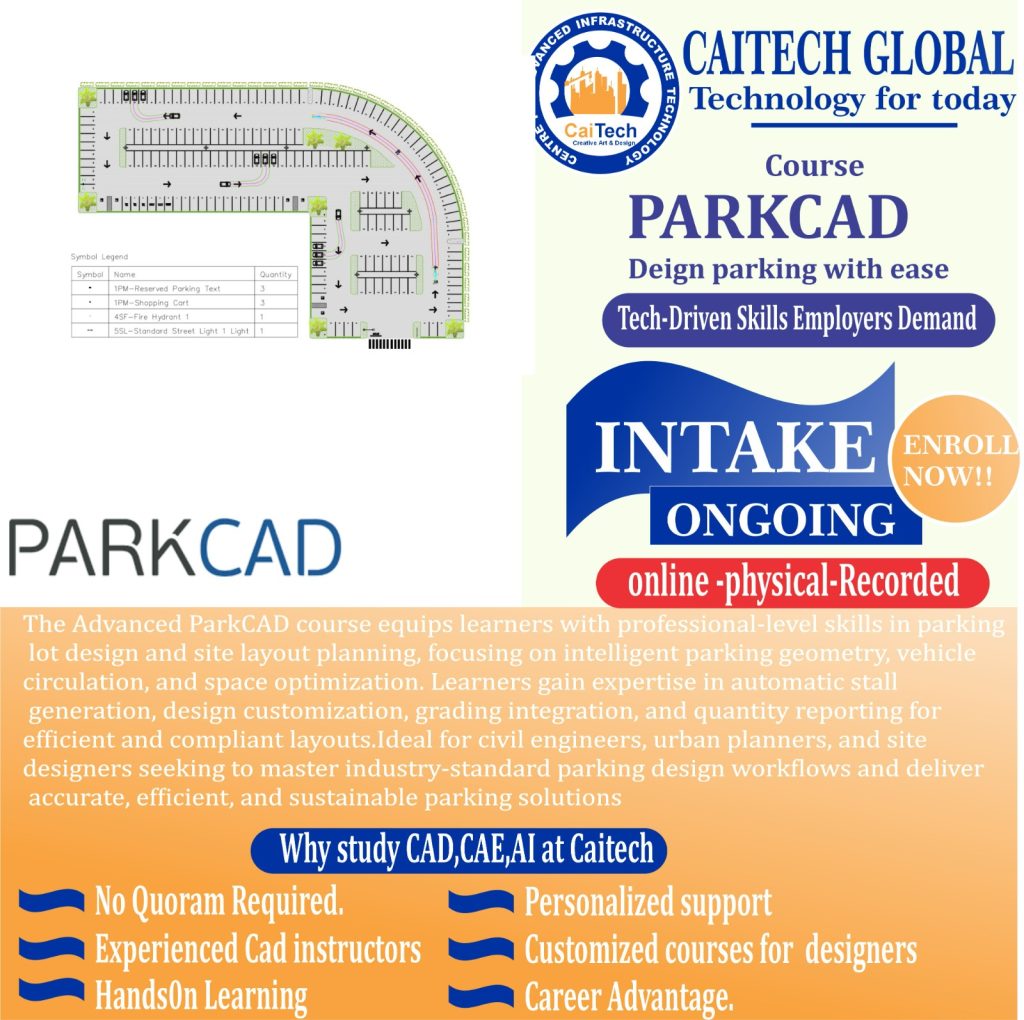
ParkCAD
Plan and design efficient parking lots with ParkCAD.
You’ll optimize layouts, space usage, and traffic flow for practical solutions.
At Caitech, we blend design creativity with real-world functionality.
Ideal for: Civil Engineers and Urban Planners.

QGIS
Harness open-source GIS power with QGIS.
You’ll analyze spatial data, create maps, and manage georeferenced projects.
At Caitech, we make mapping and data analysis accessible to every engineer.
Ideal for: Surveyors, Environmental Planners, and Civil Engineers.
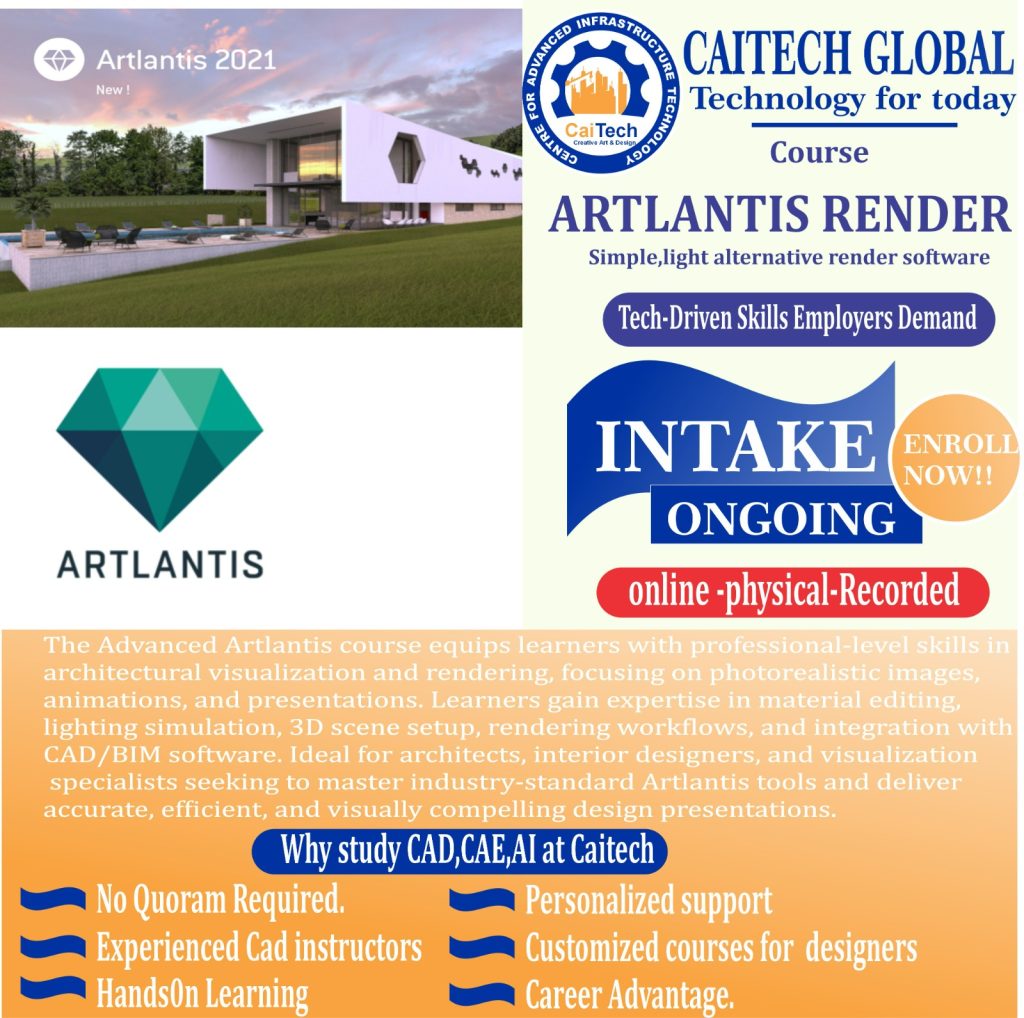
Advanced Artlantis render
Bring your architectural and interior designs to life with Artlantis.
Learn lighting, materials, animation, and rendering for stunning visual presentations.
At Caitech, we turn 3D models into photorealistic design experiences.
Ideal for: Architects, Interior Designers, and Visualization Artists.
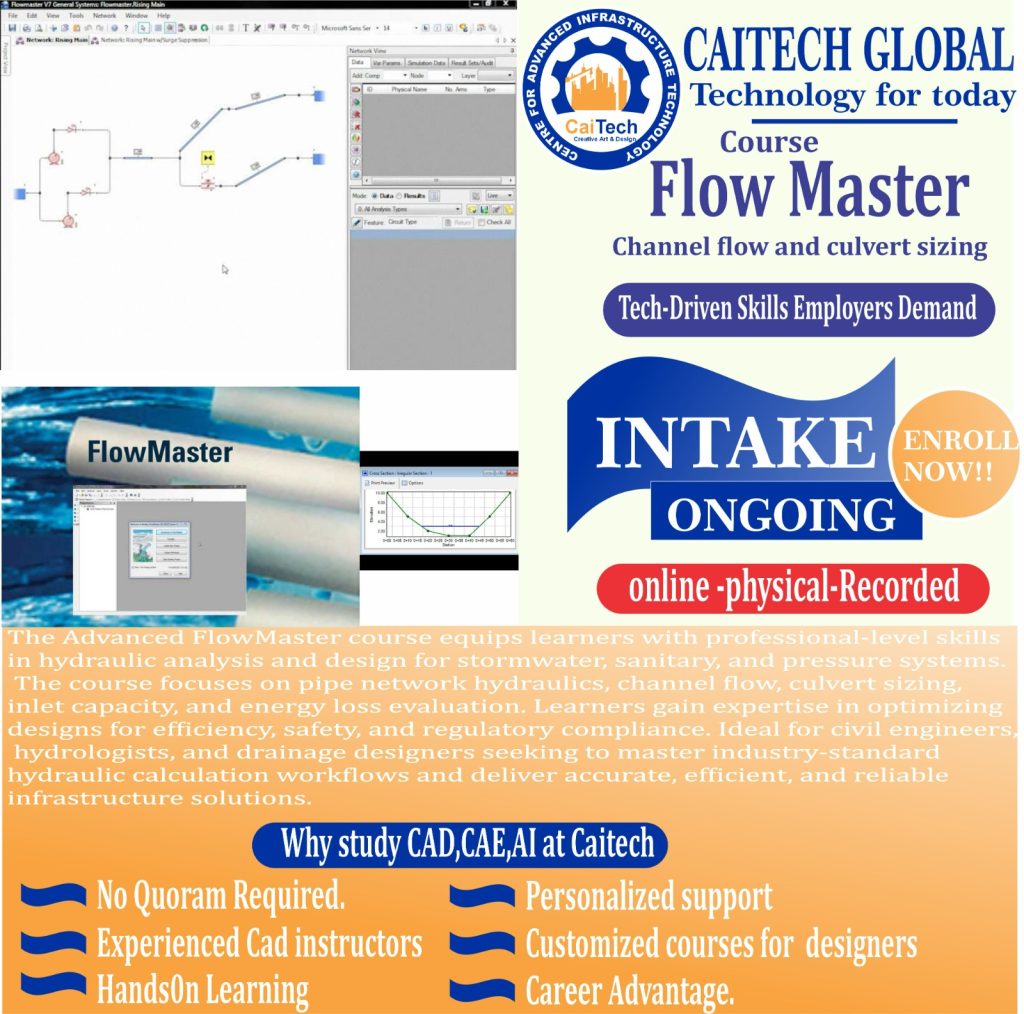
FlowMaster
Perform hydraulic calculations quickly with FlowMaster.
You’ll analyze culverts, channels, inlets, and pipes in one efficient workflow.
At Caitech, we make hydraulic design fast and dependable.
Ideal for: Civil and Hydraulic Engineers.
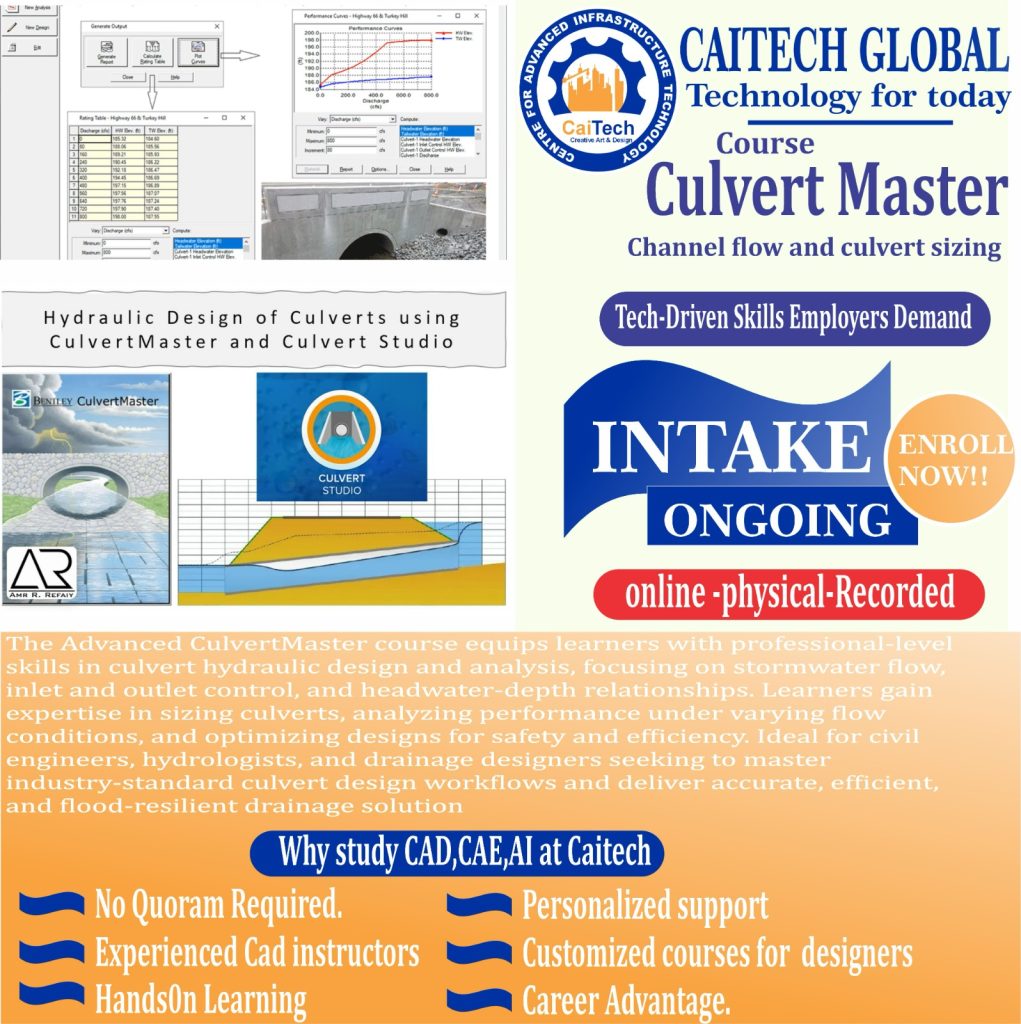
CulvertMaster
Design and analyze culvert systems using CulvertMaster.
You’ll evaluate flow capacity, headwater levels, and stormwater solutions.
At Caitech, we help you deliver flood-safe infrastructure designs.
Ideal for: Drainage and Transportation Engineers.

PondPack
Design stormwater detention and retention ponds easily with PondPack.
You’ll simulate rainfall, runoff, and storage performance for flood control.
At Caitech, we bring sustainability into water management design.
Ideal for: Water Resource Engineers and Environmental Designers.

Adobe Suite Designs
Bring ideas to life with Adobe Creative Suite — Photoshop, Illustrator, and InDesign.
You’ll learn visual communication, digital rendering, and creative layouts.
At Caitech, we turn digital creativity into professional skill.
Ideal for: Designers, Artists, and Visual Communicators

Navisworks (BIM Coordination)
Bring all disciplines together with Autodesk Navisworks.
You’ll perform model coordination, clash detection, and project simulation for real-time collaboration.
At Caitech, you’ll learn how to manage projects digitally — before construction begins.
Ideal for: BIM Coordinators, Project Managers, and Engineers.

Adobe Suite Designs
Bring ideas to life with Adobe Creative Suite — Photoshop, Illustrator, and InDesign.
You’ll learn visual communication, digital rendering, and creative layouts.
At Caitech, we turn digital creativity into professional skill.
Ideal for: Designers, Artists, and Visual Communicators

AutoCAD Civil 3D + Revit Integration
Integrate Civil 3D and Revit workflows for comprehensive infrastructure BIM.
You’ll learn how to connect terrain, utilities, and structures in one intelligent system.
At Caitech, we bridge design data for smarter civil and architectural coordination.
Ideal for: Civil Engineers and BIM Integrators.
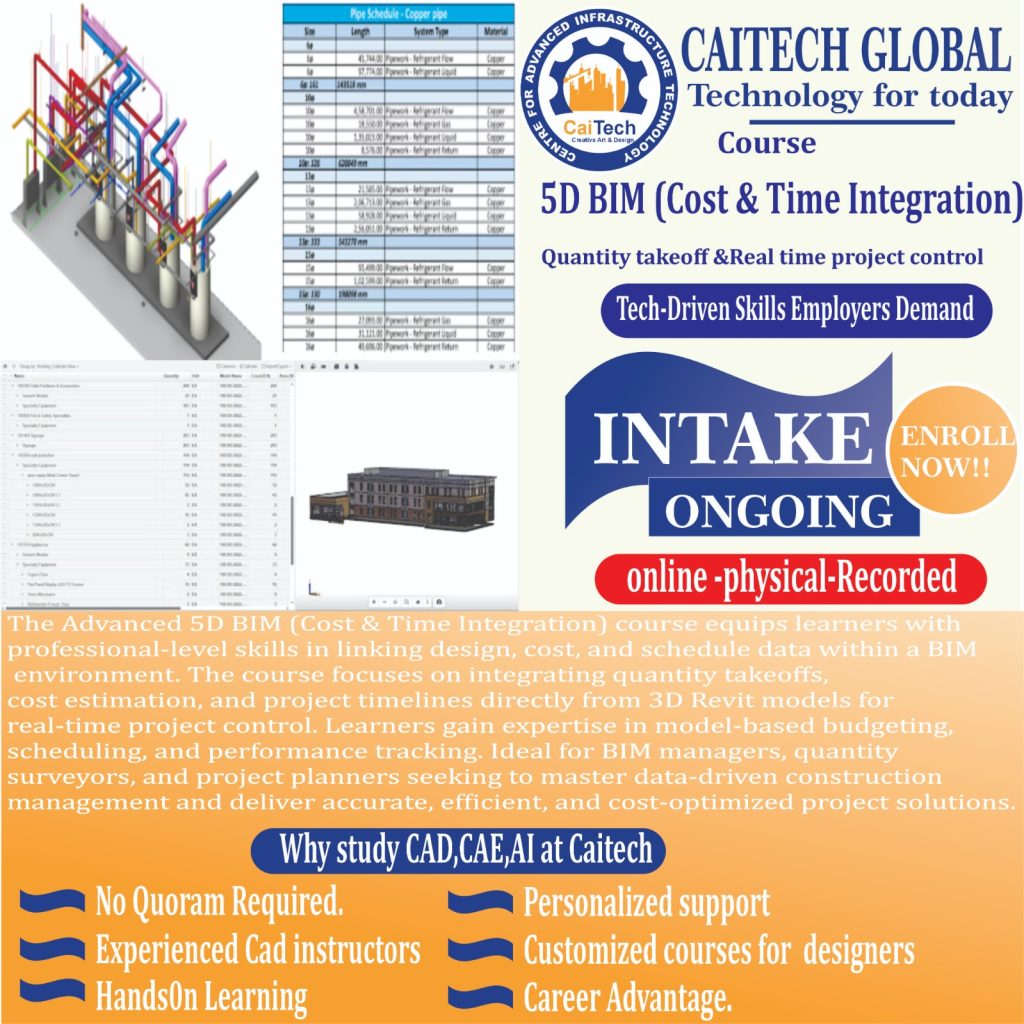
5D BIM (Cost & Time Integration)
Take BIM beyond design with 5D modeling.
You’ll integrate quantities, cost, and time data into Revit and Navisworks environments.
At Caitech, we make BIM fully functional — from visualization to project delivery.
Ideal for: Quantity Surveyors, Project Planners, and BIM Managers.
Dynamo (Visual Scripting for BIM)
Automate design and documentation with Dynamo for Revit.
You’ll learn to use visual programming to customize, calculate, and control your BIM workflows.
At Caitech, we make you a power user who can make BIM work smarter.
Ideal for: BIM Specialists and Computational Designers.
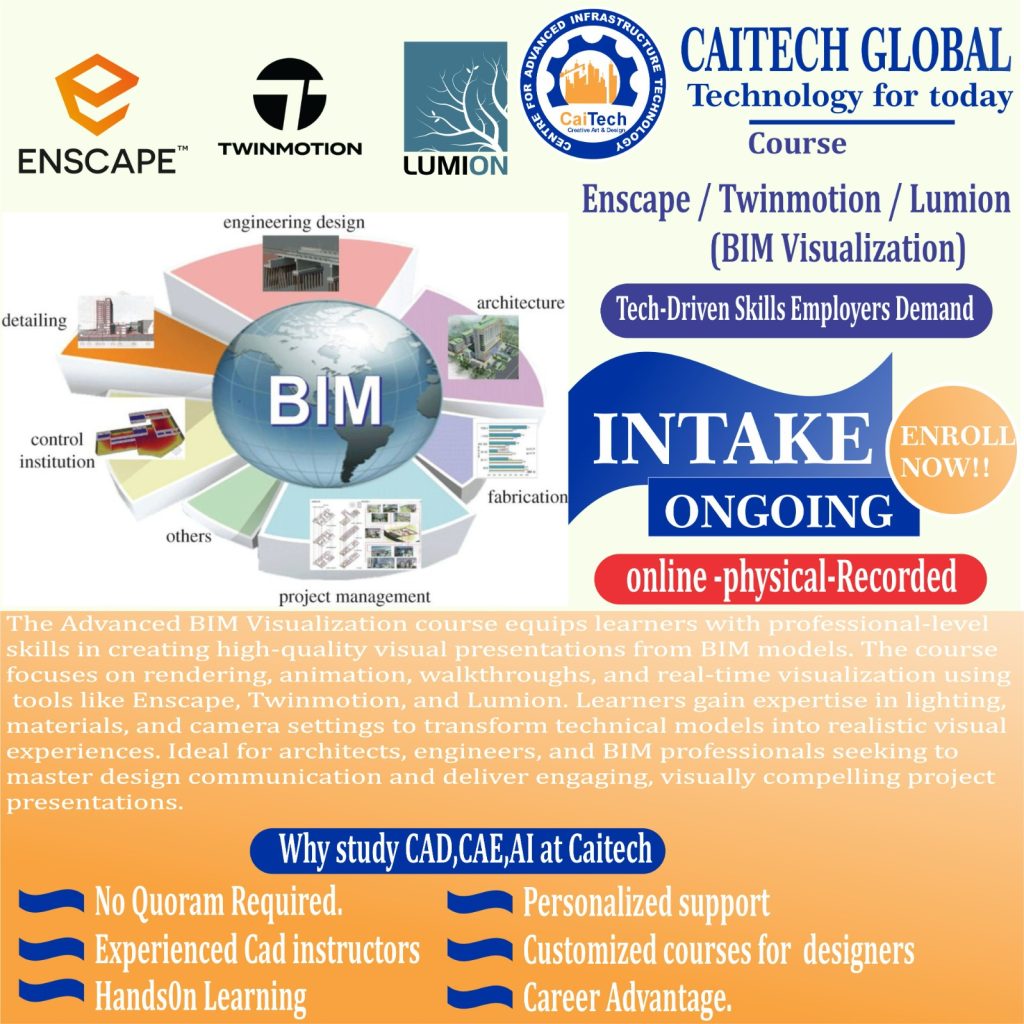
Enscape / Twinmotion / Lumion (BIM Visualization)
Turn BIM models into immersive visual experiences.
You’ll learn to render, animate, and present Revit projects in real time.
At Caitech, we bring your BIM data to life — visually and emotionally.
Ideal for: Architects, Visual Artists, and BIM Presenters.
Revit + Navisworks + 5D BIM (Integrated Program)
Master the full BIM cycle in one powerful program.
You’ll design, coordinate, visualize, and quantify your projects — all within a connected digital workflow.
At Caitech, we prepare you for the future of integrated design and construction.
Ideal for: Architects, Engineers, Quantity Surveyors & BIM Managers.
Revit + Navisworks + 5D BIM (Integrated Program)
Master the full BIM cycle in one powerful program.
You’ll design, coordinate, visualize, and quantify your projects — all within a connected digital workflow.
At Caitech, we prepare you for the future of integrated design and construction.
Ideal for: Architects, Engineers, Quantity Surveyors & BIM Managers.
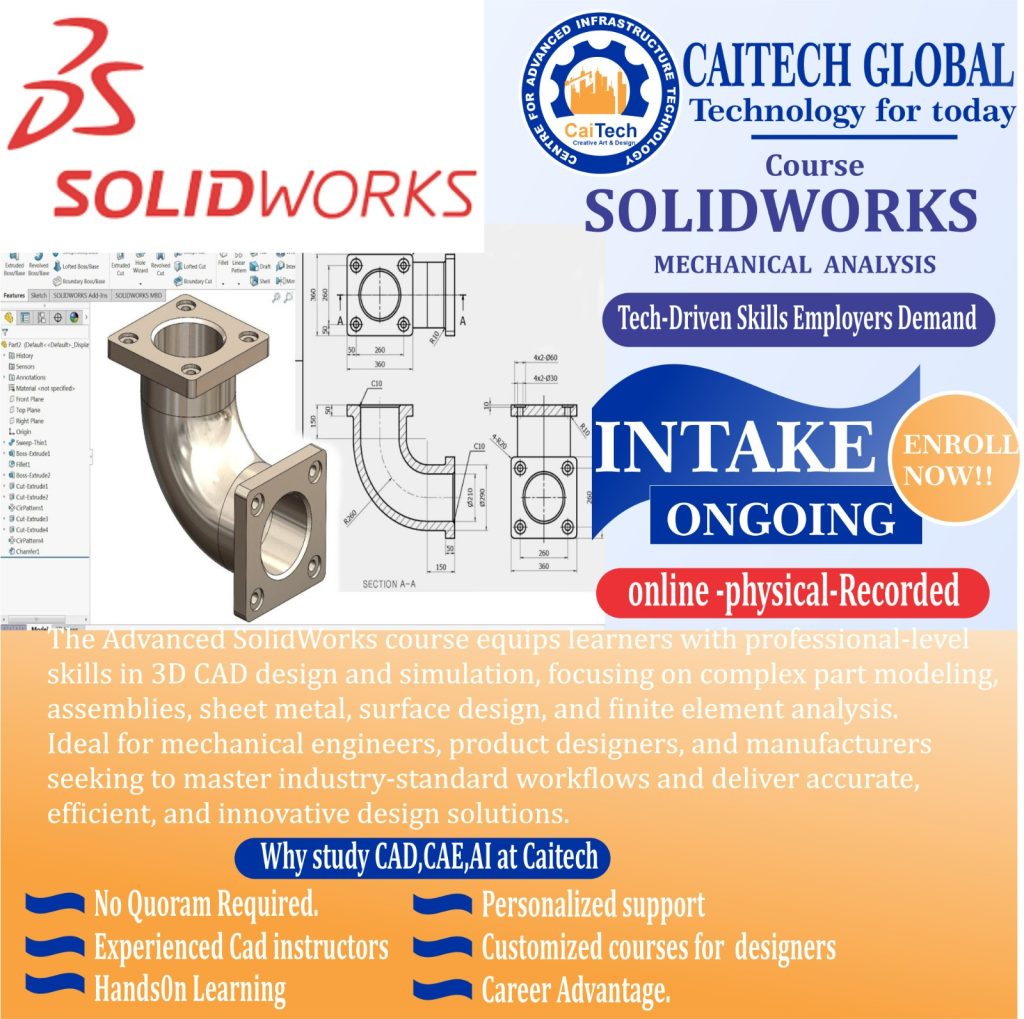
SolidWorks
Design, model, and simulate with precision using SolidWorks.
Learn 3D part modeling, assemblies, and motion simulation for real-world engineering projects.
At Caitech, we turn design concepts into manufacturable solutions.
Ideal for: Mechanical Engineers, Product Designers, and Manufacturing Professionals.
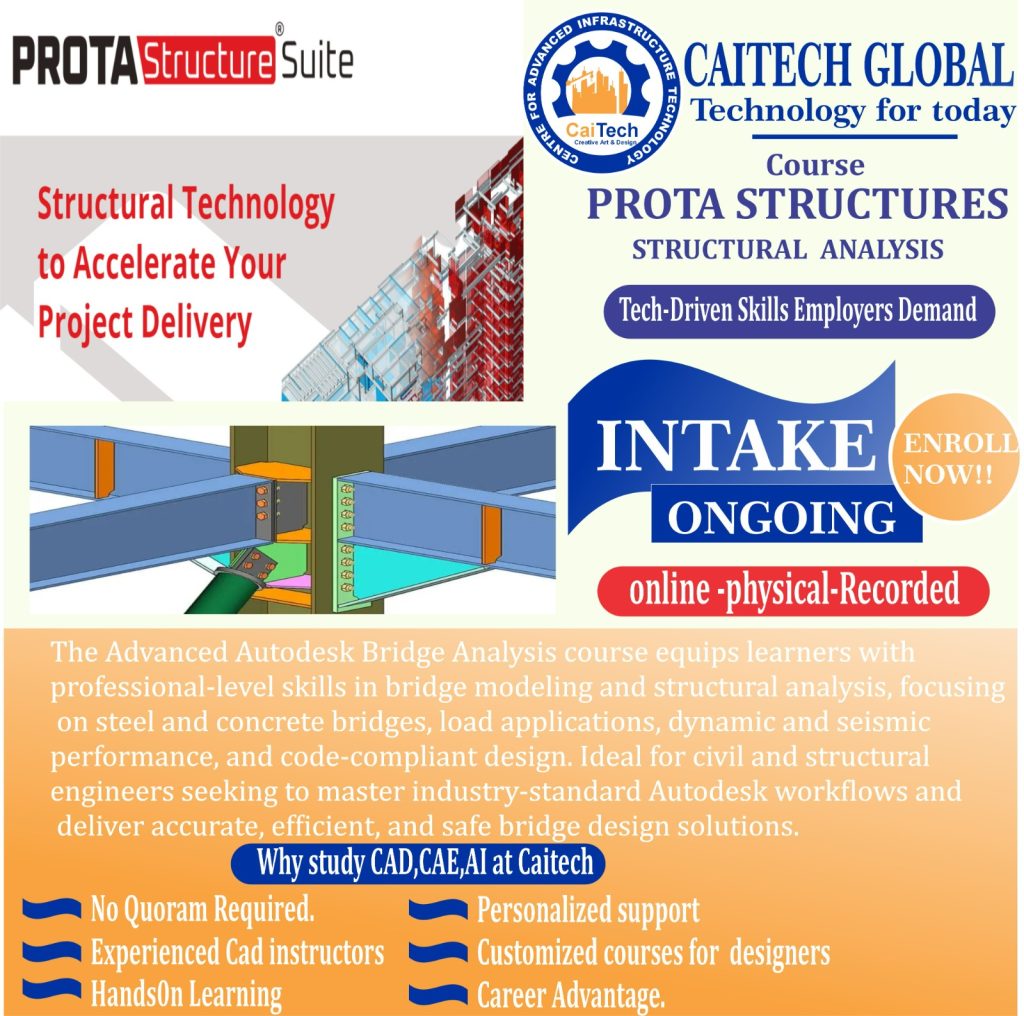
Prota Structure
Design and analyze concrete and steel buildings efficiently with Prota Structure.
Learn modeling, load analysis, and automated detailing in a fully BIM-integrated environment.
At Caitech, we simplify complex structural design into practical, buildable solutions.
Ideal for: Structural Engineers, Designers, and BIM Professionals.

Plate and Sheet 4
Master the fundamentals of sheet metal and plate design using modern CAD tools.
Learn cutting, bending, unfolding, and fabrication-ready detailing for real projects.
At Caitech, we bridge design and manufacturing for precision and efficiency.
Ideal for: Mechanical Engineers, Fabricators, and Design Technicians.

V-Ray Render
Create stunning, photorealistic visuals with V-Ray rendering tools.
Learn lighting, materials, textures, and realistic rendering for architecture and design.
At Caitech, we turn digital models into lifelike visual experiences.
Ideal for: Architects, Designers, and Visualization Artists.

Active Takeoff
Master digital quantity takeoff and cost estimation with Active Takeoff.
Learn to extract quantities, measure areas, and generate BOQs directly from drawings.
At Caitech, we make estimation faster, smarter, and more accurate.
Ideal for: Quantity Surveyors, Estimators, and Project Managers.

MasterSeries / MasterFrame
Strengthen your structural analysis and design expertise with MasterSeries / MasterFrame.
Learn to model, analyze, and design steel, concrete, and composite structures with precision.
At Caitech, we help you bridge engineering theory with real-world structural performance.
Ideal for: Structural Engineers, Designers, and Civil Engineering Professionals.

Abaqus SIMULIA
Master advanced finite element analysis with Abaqus SIMULIA.
Learn to simulate complex structural, thermal, and dynamic behaviors under real-world conditions.
At Caitech, we help engineers turn analysis into innovation through precision simulation.
Ideal for: Mechanical, Civil, and Structural Engineers focused on advanced analysis and research.
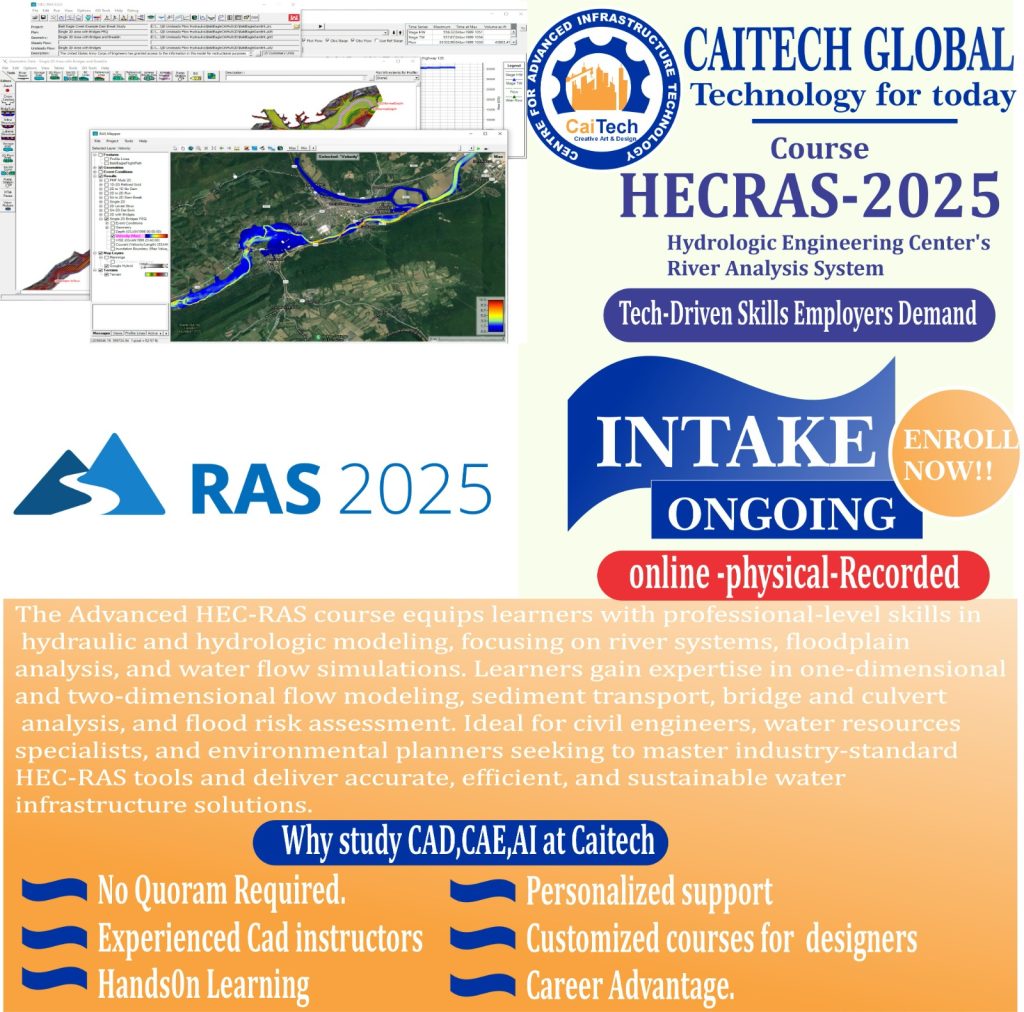
HEC-RAS
Model and analyze river hydraulics with HEC-RAS.
Learn steady and unsteady flow simulation, floodplain mapping, and bridge or culvert analysis.
At Caitech, we help you turn hydrology into practical flood and waterway solutions.
Ideal for: Civil Engineers, Hydrologists, and Water Resource Specialists.
Active Takeoff
Master digital quantity takeoff and cost estimation with Active Takeoff.
Learn to extract quantities, measure areas, and generate BOQs directly from drawings.
At Caitech, we make estimation faster, smarter, and more accurate.
Ideal for: Quantity Surveyors, Estimators, and Project Managers.
MasterSeries / MasterFrame
Strengthen your structural analysis and design expertise with MasterSeries / MasterFrame.
Learn to model, analyze, and design steel, concrete, and composite structures with precision.
At Caitech, we help you bridge engineering theory with real-world structural performance.
Ideal for: Structural Engineers, Designers, and Civil Engineering Professionals.
Abaqus SIMULIA
Master advanced finite element analysis with Abaqus SIMULIA.
Learn to simulate complex structural, thermal, and dynamic behaviors under real-world conditions.
At Caitech, we help engineers turn analysis into innovation through precision simulation.
Ideal for: Mechanical, Civil, and Structural Engineers focused on advanced analysis and research.
HEC-RAS
Model and analyze river hydraulics with HEC-RAS.
Learn steady and unsteady flow simulation, floodplain mapping, and bridge or culvert analysis.
At Caitech, we help you turn hydrology into practical flood and waterway solutions.
Ideal for: Civil Engineers, Hydrologists, and Water Resource Specialists.

Global Mapper
Explore, analyze, and visualize geospatial data with Global Mapper.
Learn terrain modeling, contour generation, LiDAR processing, and map production with precision.
At Caitech, we turn raw spatial data into actionable geographic intelligence.
Ideal for: Surveyors, GIS Analysts, and Environmental Engineers.
AI for Engineers
Step into the future of engineering with Artificial Intelligence.
Learn how AI transforms design, analysis, project management, and decision-making across engineering disciplines.
At Caitech, we bridge engineering intelligence with machine intelligence for smarter, faster solutions.
Ideal for: Engineers, BIM Professionals, and Tech Innovators.
Revit Dynamo
Automate your Revit workflows with Dynamo for Revit.
Learn visual programming to create smart models, streamline repetitive tasks, and enhance BIM productivity.
At Caitech, we empower designers to work smarter, not harder.
Ideal for: Architects, Engineers, and BIM Specialists