Construction Management Course

Caitech Global Institute of Technology equips students with the skills to manage construction projects from planning to completion. You’ll learn to oversee timelines, budgets, and quality using key tools like Microsoft Project, Primavera, AutoCAD, Revit, Excel, and Navisworks. This course prepares you for real-world leadership roles in the modern construction industry.

Quantity Surveying course

Caitech Global Institute of Technology trains students to manage construction costs and contracts from start to finish. Using tools like Excel, AutoCAD, Revit, CostX, and Planswift, you’ll learn to estimate, budget, and control project finances effectively. The course prepares you to ensure value and efficiency in every stage of the construction process.

Structural Design Integration Course

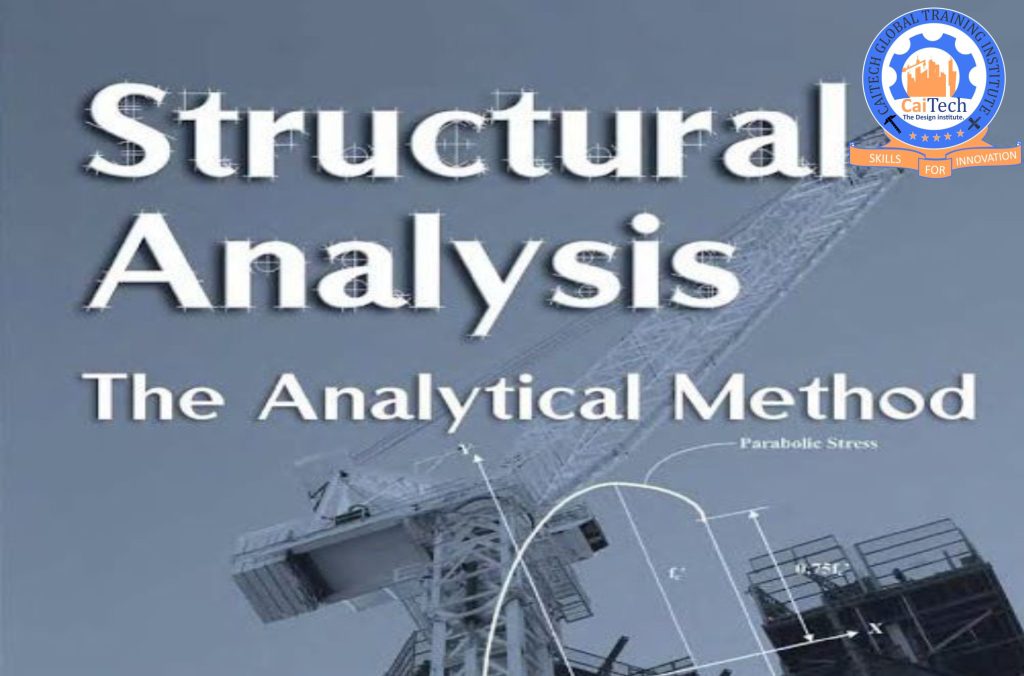
At Caitech Global Institute of Technology, structural design integration combines manual calculations, software modeling, and interdisciplinary coordination to create safe and efficient structures. Students learn to seamlessly integrate tools like AutoCAD, Revit Structure, STAAD Pro, and ETABS with engineering principles, ensuring designs meet safety codes and collaborate effectively with architectural and MEP systems. This holistic approach prepares students to deliver coordinated, real-world structural solutions.

Water Design Integration Course

At Caitech Global Institute of Technology, water design integration focuses on planning and managing water supply, drainage, and sanitation systems within building and infrastructure projects. Students learn to combine manual calculations with software tools like AutoCAD Civil 3D, EPANET, and WaterGEMS to design efficient, sustainable water systems that comply with standards and work seamlessly with architectural and structural elements. This integrated approach ensures reliable water management solutions in real-world projects.

Structural Steel Design & Detailing course

At Caitech Global Institute of Technology, structural design integration combines manual calculations, software modeling, and interdisciplinary coordination to create safe and efficient structures. Students learn to seamlessly integrate tools like AutoCAD, Revit Structure, STAAD Pro, and ETABS with engineering principles, ensuring designs meet safety codes and collaborate effectively with architectural and MEP systems. This holistic approach prepares students to deliver coordinated, real-world structural solutions.

Reinforced Concrete (RC) Design & Detailing course

At Caitech Global Institute of Technology, the RC Design and Detailing course trains students to design and detail reinforced concrete structures such as beams, columns, slabs, and foundations. The course covers structural analysis, concrete mix design, reinforcement detailing, and compliance with design codes.

Students use industry-standard software like AutoCAD, Revit Structure, ETABS, and STAAD Pro for modeling, analysis, and producing detailed reinforcement drawings. This hands-on training equips learners to prepare accurate, code-compliant RC designs and construction documents for real-world projects.

Hollow Pot Slab Design & Detailing course

Caitech Global Institute of Technology trains students to design and detail lightweight hollow pot slab systems. Using tools like AutoCAD, Revit Structure, ETABS, and STAAD Pro, students learn structural analysis, reinforcement detailing, and construction techniques—preparing them for efficient and code-compliant slab design in real-world projects.

Eco Slab Design course

Caitech Global Institute of Technology offers training in Eco Slab design—an environmentally friendly and cost-effective floor system that uses less concrete while maintaining structural integrity. Students learn slab behavior, load distribution, reinforcement detailing, and sustainable construction practices.

Using tools like AutoCAD, Revit Structure, and ETABS, the course equips learners to design lightweight, resource-efficient slabs suited for modern green buildings and low-cost housing projects.

Electrical Load Estimation & Design

Caitech Global Institute of Technology trains students to calculate power needs and design safe, efficient electrical systems. Using tools like AutoCAD Electrical, DIALux, ETAP, and Excel, students learn load estimation, circuit sizing, and layout planning—preparing them for roles in electrical design and project implementation.

Field Surveying Works Course

Caitech Global Institute of Technology trains students in accurate land measurement and site mapping using tools like Total Station, GPS, and AutoCAD Civil 3D. The course covers topographic surveys, leveling, and boundary setting—preparing students for careers in construction, civil engineering, and geospatial surveying.

Building Services Design Course

Caitech Global Institute of Technology trains students to design and coordinate essential building systems like electrical, HVAC, plumbing, and fire protection. Using tools like AutoCAD MEP, Revit MEP, DIALux, and EPANET, students gain practical skills for MEP engineering roles in modern construction projects.

Mechanical Design Course

Caitech Global Institute of Technology trains students to design and analyze mechanical systems using tools like AutoCAD Mechanical, SolidWorks, Fusion 360, and ANSYS. The course covers machine design, stress analysis, and manufacturing concepts—preparing students for careers in mechanical engineering and product development.

Road & Highway Design Course

Caitech Global Institute of Technology trains students to design safe, efficient road networks using tools like AutoCAD Civil 3D, InfraWorks, and HEC-RAS. The course covers alignment, drainage, earthworks, and traffic control—preparing learners for careers in civil and transportation engineering.

Bill of Quantities & Estimation Course

Caitech Global Institute of Technology trains students to prepare accurate construction cost estimates and Bills of Quantities using tools like Excel, AutoCAD, Planswift, and CostX. The course covers quantity takeoff, budgeting, and tender documentation—preparing learners for roles in quantity surveying and project costing.

Bar Bending Schedule (BBS) Course

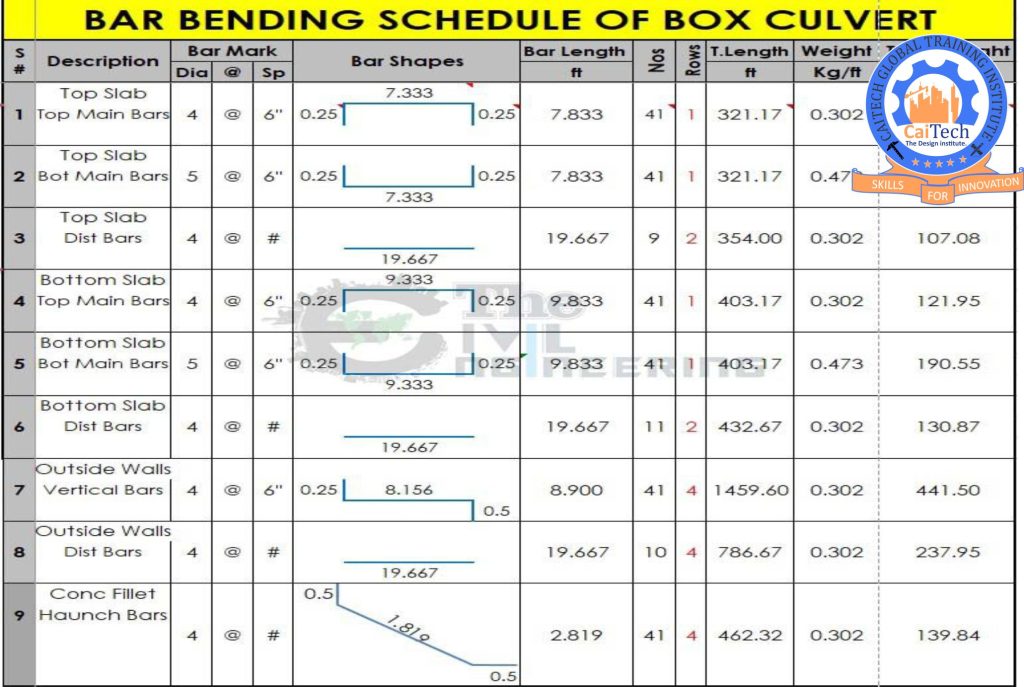
Caitech Global Institute of Technology trains students to calculate and detail reinforcement steel accurately using tools like Excel, AutoCAD, and Revit Structure. The course covers cutting lengths, bar shapes, and steel quantities—preparing learners for roles in structural detailing and site execution.

Working/Shop Drawings Generation Course

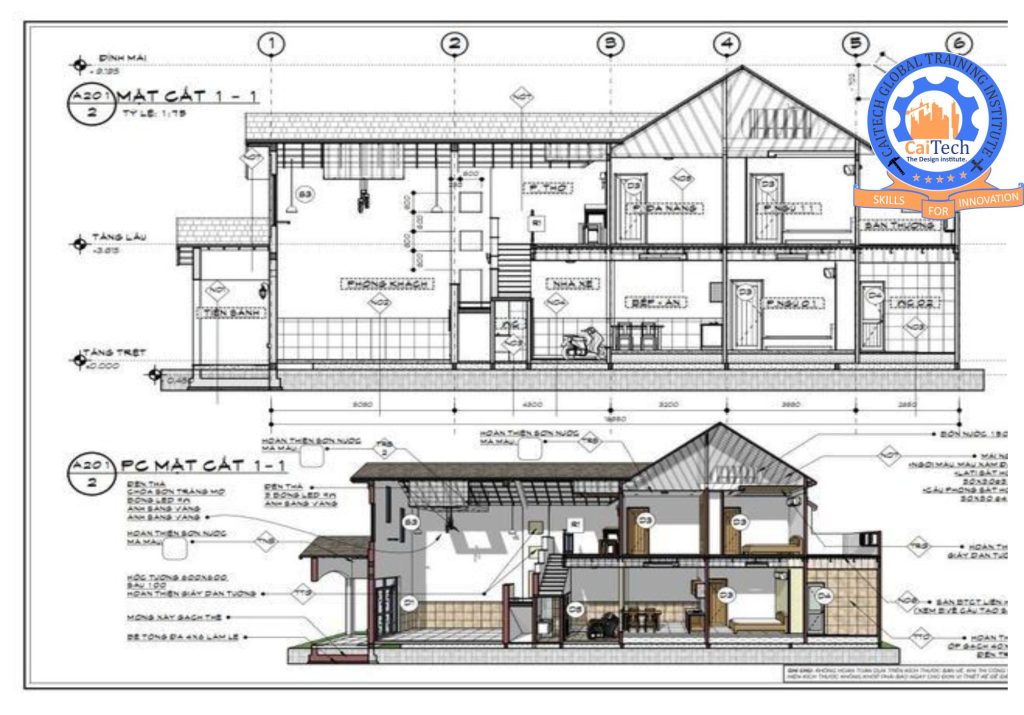
Caitech Global Institute of Technology trains students to create accurate construction drawings using tools like AutoCAD,Archicad  and Revit. The course covers plans, sections, elevations, and detailing—preparing learners to produce professional documentation for real-world projects

Approval DrawingsCourse

Caitech Global Institute of Technology trains students to create code-compliant drawings for regulatory and client approvals. Using tools like Archicad,AutoCAD and Revit, the course covers site plans, elevations, and building codes—preparing learners for roles in architectural documentation and permit submissions.

Site Reports Preparation Course

Caitech Global Institute of Technology trains students to create clear and professional site reports using tools like Word, Excel, and PDF editors. The course covers progress tracking, safety logs, and photo documentation—preparing learners for roles in site supervision and project management.

Site Analysis Course

Caitech Global Institute of Technology trains students to assess land conditions for design and construction using tools like AutoCAD, GIS, SketchUp, and Revit. The course covers topography, climate, access, and zoning—preparing learners for roles in architecture, planning, and site development.

Building Information Modeling (BIM) Course

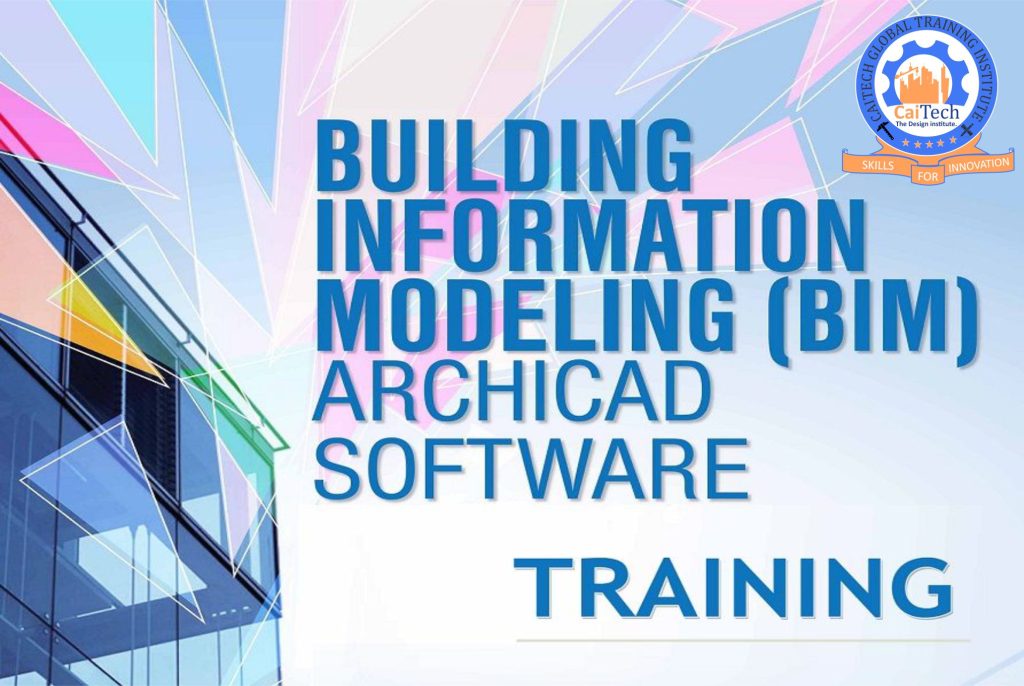
Caitech Global Institute of Technology trains students to design and coordinate building projects using tools like Revit, Navisworks, and Lumion. The course covers 3D modeling, clash detection, scheduling, and cost estimation—preparing learners for careers in digital construction and design coordination.

Water Supply Design Course

Caitech Global Institute of Technology trains students to design efficient water distribution systems using tools like AutoCAD, EPANET, and WaterCAD. The course covers demand estimation, pipe sizing, and system layout—preparing learners for roles in plumbing and water infrastructure design.

Water Loss & Non-Revenue Water (NRW)Course

Caitech Global Institute of Technology offers a specialized course on managing water loss and non-revenue water in water supply systems. The course covers leak detection, metering accuracy, data analysis, and strategies to reduce physical and commercial water losses—preparing students for roles in water utility management and infrastructure optimization.

Sewer Design Course

Caitech Global Institute of Technology trains students to design efficient wastewater and storm water systems using tools like AutoCAD Civil 3D, Sewer CAD, and Excel. The course covers flow estimation, pipe sizing, and layout—preparing learners for roles in civil and environmental engineering.

Drainage Design(NRW)Course

Caitech Global Institute of Technology trains students to design effective stormwater and surface drainage systems using tools like AutoCAD Civil 3D, StormCAD, and HEC-RAS. The course covers runoff estimation, pipe sizing, and sustainable solutions—preparing learners for roles in civil and environmental engineering.

Bridge & Culvert Design Course

Caitech Global Institute of Technology trains students to design safe and efficient bridge and culvert structures using tools like AutoCAD, STAAD Pro, Revit Structure, and HEC-RAS. The course covers structural analysis, hydraulic design, and detailing—preparing learners for careers in structural and transportation engineering.

Pavement Design Course

Caitech Global Institute of Technology trains students to design durable road surfaces using tools like AutoCAD Civil 3D, KENPAVE, and Excel. The course covers pavement types, load analysis, and material selection—preparing learners for careers in highway and infrastructure engineering.

Seismic Design & Analysis Course

Caitech Global Institute of Technology trains students to design earthquake-resistant structures using tools like ETABS, SAP2000, and Revit Structure. The course covers seismic load calculations, structural behavior, and code compliance—preparing learners for roles in structural and earthquake engineering.

Geotechnical Survey Course

Caitech Global Institute of Technology trains students to assess soil and ground conditions for construction using tools like Civil 3D, GeoStudio, and Excel. The course covers soil sampling, bearing capacity, and foundation analysis—preparing learners for roles in geotechnical engineering and site investigation.

Surveying Tools

Caitech Global Institute of Technology trains students to use modern surveying instruments like Total Stations, GPS, and Theodolites. With tools like Civil 3D, QGIS, and Excel, the course prepares learners for accurate land measurement and mapping in civil engineering and construction.

Modern Plumbing & Installations Course

Caitech Global Institute of Technology offers a comprehensive course on modern plumbing systems, covering installation, maintenance, and troubleshooting of water supply, drainage, and sanitation systems. The course includes the use of advanced materials, codes compliance, and sustainable practices—preparing students for careers in residential, commercial, and industrial plumbing.

Join Us Now

Move forward with confidence toward your personal and professional aspirations. Embrace a transformative journey where creativity meets excellence, driving you closer to success.